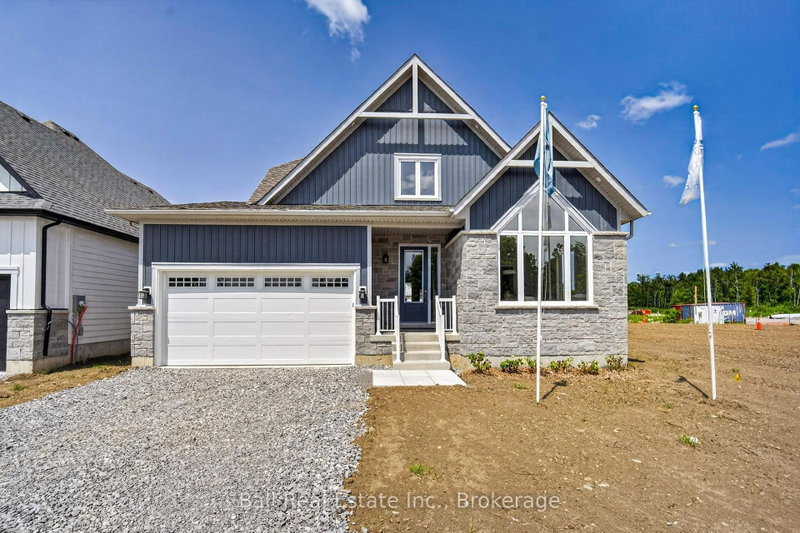

Maison à vendre à Kawartha Lakes
69 Cedartree Lane, Kawartha Lakes, ON
- 3+2 cac
- 4 sdb
- Passer à Faits
- Maison à vendre à Kawartha Lakes
Caractéristiques principales
- Inscrit par:
- Ball Real Estate Inc.
Description de la propriété
Making homeownership more affordable! The builder is excited to announce we have adjusted our Price in response to Ontario's expanded HST rebate for new homes! Model homes now available for viewing! Welcome to Iris Grove-an exclusive luxury bungalow community in the heart of beautiful Bobcaygeon, ideally nestled beside scenic Wilderness Park with its peaceful walking trails. Tucked away in a quiet, sought-after neighbourhood, this already built, stunning Cameron "A" Loft model home comes with many upgrades and can be yours as early as 30 days! Thoughtfully designed for modern living, this elegant bungaloft offers over 3,000 sq ft of refined living space. The open-concept layout showcases high-end finishes throughout, featuring 5 spacious bedrooms, 3 full bathrooms, 2 pc bath, convenient main floor laundry, and an attached 1.5 car garage. Enjoy a beautifully appointed kitchen complete with stainless steel appliances, granite or stone countertops, and seamless flow into the living and dining areas-perfect for entertaining. Additional highlights include 9-foot ceilings, ceramic, laminate and carpet flooring throughout, and 200-amp electrical service. Natural gas now in development. These freehold homes are situated on a well-maintained municipal road with full municipal services, including water and sewer. Just minutes to Pigeon and Sturgeon Lakes, you'll enjoy access to the Trent-Severn Waterway for endless boating and recreation. Plus, you're within walking distance to downtown Bobcaygeon's charming shops, restaurants, entertainment, banking, medical services, and the new beach park. Discover why Bobcaygeon is one of the Kawarthas' most beloved destinations-where every day feels like a getaway. Located just 90 minutes from the GTA.
Téléchargements et médias
Pièces
- TypeNiveauDimensionsPlancher
- FoyerPrincipal6' 3.1" x 7' 2.2"Autre
- Salle à mangerPrincipal12' 4.8" x 17' 3.3"Autre
- CuisinePrincipal16' 1.3" x 10' 4.7"Autre
- SalonPrincipal16' 9.1" x 18' 9.2"Autre
- Salle de bainsPrincipal5' 8.1" x 4' 9.8"Autre
- AutrePrincipal14' 9.5" x 14' 11.1"Autre
- Salle de bainsPrincipal9' 6.1" x 7' 3.4"Autre
- VestibulePrincipal12' 4.4" x 9' 8.9"Autre
- Loft2ième étage16' 1.3" x 11' 10.1"Autre
- Chambre à coucher2ième étage13' 3.4" x 11' 8.1"Autre
- Chambre à coucher2ième étage11' 9.3" x 16' 9.1"Autre
- Salle de bains2ième étage9' 5.3" x 4' 11.4"Autre
- Salle de loisirsSous-sol15' 9.3" x 25' 3.9"Autre
- Chambre à coucherSous-sol13' 7.3" x 10' 5.1"Autre
- Chambre à coucherSous-sol13' 7.3" x 10' 7.5"Autre
- Salle de bainsSous-sol8' 9.9" x 4' 10.6"Autre
- AutreSous-sol30' 7.7" x 31' 3.1"Autre
Agents de cette inscription
Demandez plus d’infos
Demandez plus d’infos
Emplacement
69 Cedartree Lane, Kawartha Lakes, Ontario, K0M 1A0 Canada
Autour de cette propriété
En savoir plus au sujet du quartier et des commodités autour de cette résidence.
Demander de l’information sur le quartier
En savoir plus au sujet du quartier et des commodités autour de cette résidence
Demander maintenantCalculatrice de versements hypothécaires
- $
- %$
- %
- Capital et intérêts 0
- Impôt foncier 0
- Frais de copropriété 0
Propriétés similairesVoir toutes les propriétés similaires
 This website may only be used by consumers that have a bona fide interest in the purchase, sale, or lease of real estate of the type being offered via the website. The data relating to real estate on this website comes in part from the MLS® Reciprocity program of the Toronto Real Estate Board. The data is deemed reliable but is not guaranteed to be accurate.
¹La valeur désigne la superficie habitable totale d’une propriété résidentielle ou la superficie du terrain. Tous les renseignements concernant la superficie du terrain ou de la propriété sont jugés fiables, mais non garantis, et doivent être vérifiés par l’acheteur. Les définitions des mesures peuvent varier selon la région.