77 Sanderling Cres, Kawartha Lakes, ON
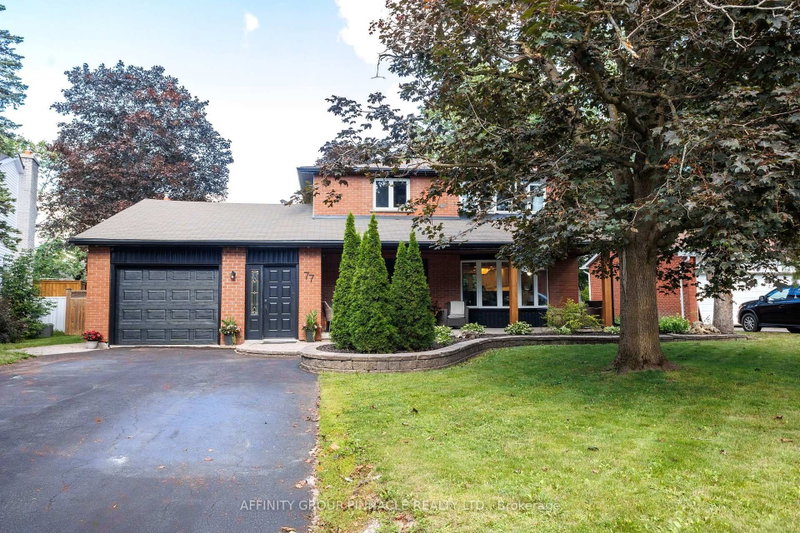
Welcome home to this beautifully maintained 3-bedroom gem in the highly desirable North Ward, tucked between two parks and one block from the Kawartha Rail Trail. Pride of ownership shines throughout, with upgraded finishes and thoughtful design. The main floor impresses with hardwood flooring and an open-concept layout offering privacy and separation between living spaces. The spacious kitchen boasts quartz countertops, a breakfast bar, a newer double stainless steel fridge and stove (2022), and bay windows filling the space with natural light. An excellent breezeway also connects the home to the single-car garage. This home offers 2 full and 2 half bathrooms, including a primary retreat with a walk-in closet and private ensuite. Downstairs features a large family room and an oversized laundry room with abundant storage. Step outside to the oversized rear deck, perfect for entertaining, while the paved driveway, interlocking brick step, and landscaped garden create outstanding curb appeal. Major updates include a furnace (2022), central air conditioning, and new eavestroughs and fascia (2026).Within the Alexandra Public School catchment - North Ward living at its finest.
77 Sanderling Cres, Kawartha Lakes, Ontario, K9V 4N4 Canada
En savoir plus au sujet du quartier et des commodités autour de cette résidence.
En savoir plus au sujet du quartier et des commodités autour de cette résidence
Demander maintenant This website may only be used by consumers that have a bona fide interest in the purchase, sale, or lease of real estate of the type being offered via the website. The data relating to real estate on this website comes in part from the MLS® Reciprocity program of the Toronto Real Estate Board. The data is deemed reliable but is not guaranteed to be accurate.