
Maison à vendre à Kawartha Lakes
63 Robinglade Ave, Kawartha Lakes, ON
- 4+1 cac
- 3 sdb
- Passer à Faits
- Maison à vendre à Kawartha Lakes
Caractéristiques principales
- Inscrit par:
- RIGHT AT HOME REALTY
Description de la propriété
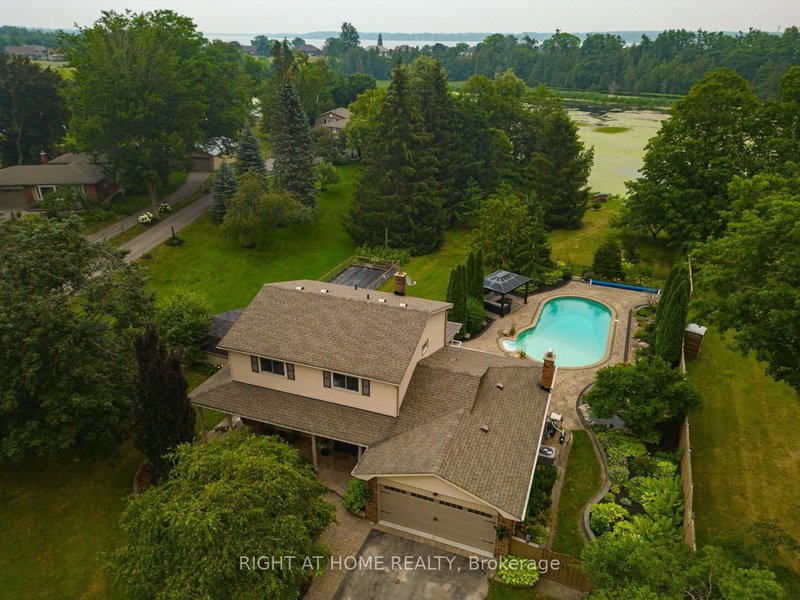
Welcome to 63 Robinglade, a beautifully maintained waterfront home on the scenic Nonquon River with direct access to Lake Scugog and the Trent-Severn Waterway. Perfectly positioned with coveted western exposure, you'll enjoy spectacular sunsets across the water while offering the perfect blend of privacy, comfort and year-round recreation, just minutes from Port Perry. Set well back from the road on a beautifully landscaped lot surrounded by mature trees and perennial gardens, this home offers outstanding curb appeal and exceptional privacy. Enjoy summers by the fully fenced inground pool, relax in the bright sunroom, or entertain on the spacious composite deck overlooking the picturesque backyard. Boating enthusiasts will appreciate the new composite dock, docking system and marine railway/boat lift, making it easy to launch, dock and enjoy life on the water. Inside, the bright main floor offers a spacious living and dining room combination, while the eat-in kitchen with newer cabinetry opens seamlessly to the inviting family room, where a gas fireplace creates the perfect gathering space. A walkout from the kitchen leads to the deck, where you'll enjoy sweeping views across the landscaped backyard, pool and waterfront. A 2-piece powder room completes the main level. Upstairs, you'll find four generous bedrooms and a functional 4-piece family bathroom.The fully finished lower level provides even more living space with above-grade windows, a cozy recreation room warmed by a gas stove, a 5th bedroom, a 3-piece bathroom, a spacious laundry room with walkout to the backyard, and abundant storage. Additional updates include an electric vehicle charger (2025). Whether you're entertaining family and friends, spending the day on the water, or simply unwinding poolside in your own private oasis, 63 Robinglade offers an exceptional waterfront lifestyle in one of Scugog's most desirable communities.
Téléchargements et médias
Pièces
- TypeNiveauDimensionsPlancher
- SalonPrincipal7' 10.4" x 13' 1.8"Autre
- Salle à mangerPrincipal7' 10.4" x 6' 6.7"Autre
- CuisinePrincipal17' 10.1" x 9' 1.8"Autre
- Salle familialePrincipal13' 10.8" x 18' 2.1"Autre
- Solarium/VerrièrePrincipal17' 10.1" x 9' 1.8"Autre
- Autre2ième étage13' 6.9" x 11' 3"Autre
- Chambre à coucher2ième étage9' 6.9" x 11' 3"Autre
- Chambre à coucher2ième étage11' 10.7" x 10' 2.8"Autre
- Chambre à coucher2ième étage9' 3.8" x 9' 8.9"Autre
- Salle de loisirsSous-sol12' 9.1" x 22' 2.1"Autre
- Chambre à coucherSous-sol12' 9.4" x 13' 1.8"Autre
- Salle de lavageSous-sol21' 11.4" x 8' 9.9"Autre
- Salle de bainsSous-sol9' 6.1" x 4' 2"Autre
Agents de cette inscription
Demandez plus d’infos
Demandez plus d’infos
Emplacement
63 Robinglade Ave, Kawartha Lakes, Ontario, L0C 1G0 Canada
Autour de cette propriété
En savoir plus au sujet du quartier et des commodités autour de cette résidence.
Demander de l’information sur le quartier
En savoir plus au sujet du quartier et des commodités autour de cette résidence
Demander maintenantCalculatrice de versements hypothécaires
- $
- %$
- %
- Capital et intérêts 0
- Impôt foncier 0
- Frais de copropriété 0
Propriétés similairesVoir toutes les propriétés similaires
 This website may only be used by consumers that have a bona fide interest in the purchase, sale, or lease of real estate of the type being offered via the website. The data relating to real estate on this website comes in part from the MLS® Reciprocity program of the Toronto Real Estate Board. The data is deemed reliable but is not guaranteed to be accurate.
¹La valeur désigne la superficie habitable totale d’une propriété résidentielle ou la superficie du terrain. Tous les renseignements concernant la superficie du terrain ou de la propriété sont jugés fiables, mais non garantis, et doivent être vérifiés par l’acheteur. Les définitions des mesures peuvent varier selon la région.