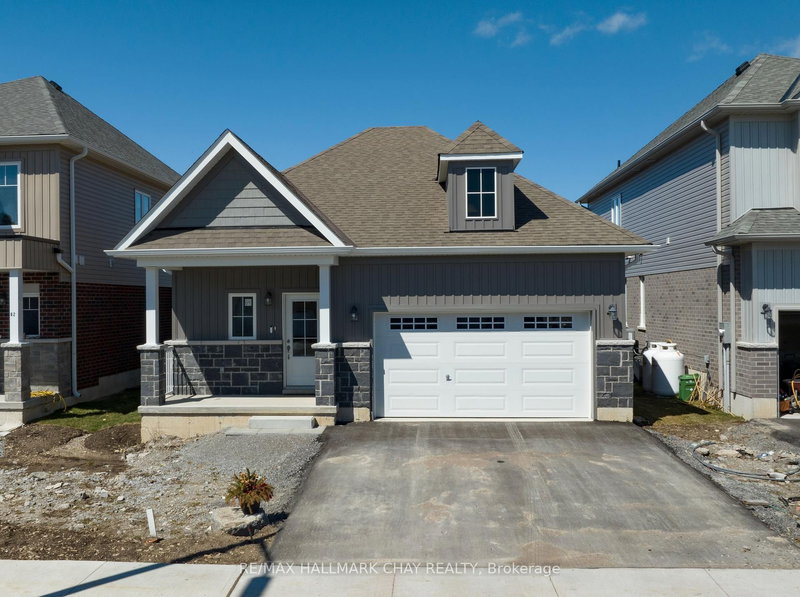

Maison à vendre à Kawartha Lakes
64 Hillcroft Way, Kawartha Lakes, ON
- 3 cac
- 2 sdb
- Passer à Faits
- Maison à vendre à Kawartha Lakes
Caractéristiques principales
- Inscrit par:
- RE/MAX HALLMARK CHAY REALTY
Description de la propriété
Welcome to effortless living in beautiful Bobcaygeon! Built in 2024, this freehold bungalow offers the perfect blend of modern design, quality craftsmanship and low maintenance living.Thoughtfully designed, this beautifully finished approx. 1,200 sq. ft. home features 3 spacious bedrooms, 2 full bathrooms and a bright open concept living, dining and kitchen area ideal for everyday living and entertaining. The stylish kitchen offers upgraded appliances, quality cabinetry, ample workspace and a walkout to the backyard for effortless outdoor dining and relaxation. Upgraded light fixtures throughout and tasteful finishings add a modern, elegant touch. The spacious primary suite features a walk in closet and private ensuite, while two additional bedrooms provide flexibility for guests, a home office or hobbies.Enjoy the convenience of an attached double car garage, energy efficient construction and the peace of mind that comes with owning a newer home. The freshly paved driveway and newly installed lawn complete the exterior. Better than buying new with premium upgrades already completed. Simply move in and enjoy.Located just minutes from Bobcaygeon's charming downtown, you'll enjoy boutique shopping, restaurants, waterfront parks, the marina, golf, trails and all the amenities that make this vibrant Kawartha Lakes community so desirable. Whether you're retiring, downsizing or searching for an easy to maintain home, this property offers the perfect opportunity to embrace a relaxed lifestyle.Freehold ownership with no monthly condo fees. Move in ready and waiting for you!
Téléchargements et médias
Pièces
- TypeNiveauDimensionsPlancher
- CuisinePrincipal8' 11.8" x 8' 11.8"Autre
- Salle à mangerPrincipal12' 9.1" x 8' 2"Autre
- Pièce principalePrincipal18' 1.4" x 18' 11.9"Autre
- Bois durPrincipal11' 8.1" x 10' 9.9"Autre
- Salle de bainsPrincipal11' 3.8" x 10' 9.9"Autre
- Chambre à coucherPrincipal11' 3.8" x 10' 9.9"Autre
- Chambre à coucherPrincipal8' 11.8" x 8' 11.8"Autre
- Salle de lavagePrincipal5' 6.9" x 6' 2"Autre
- Salle de bainsPrincipal11' 3.8" x 10' 9.9"Autre
Agents de cette inscription
Demandez plus d’infos
Demandez plus d’infos
Emplacement
64 Hillcroft Way, Kawartha Lakes, Ontario, K0M 1A0 Canada
Autour de cette propriété
En savoir plus au sujet du quartier et des commodités autour de cette résidence.
Demander de l’information sur le quartier
En savoir plus au sujet du quartier et des commodités autour de cette résidence
Demander maintenantCalculatrice de versements hypothécaires
- $
- %$
- %
- Capital et intérêts 0
- Impôt foncier 0
- Frais de copropriété 0
Propriétés similairesVoir toutes les propriétés similaires
 This website may only be used by consumers that have a bona fide interest in the purchase, sale, or lease of real estate of the type being offered via the website. The data relating to real estate on this website comes in part from the MLS® Reciprocity program of the Toronto Real Estate Board. The data is deemed reliable but is not guaranteed to be accurate.
¹La valeur désigne la superficie habitable totale d’une propriété résidentielle ou la superficie du terrain. Tous les renseignements concernant la superficie du terrain ou de la propriété sont jugés fiables, mais non garantis, et doivent être vérifiés par l’acheteur. Les définitions des mesures peuvent varier selon la région.