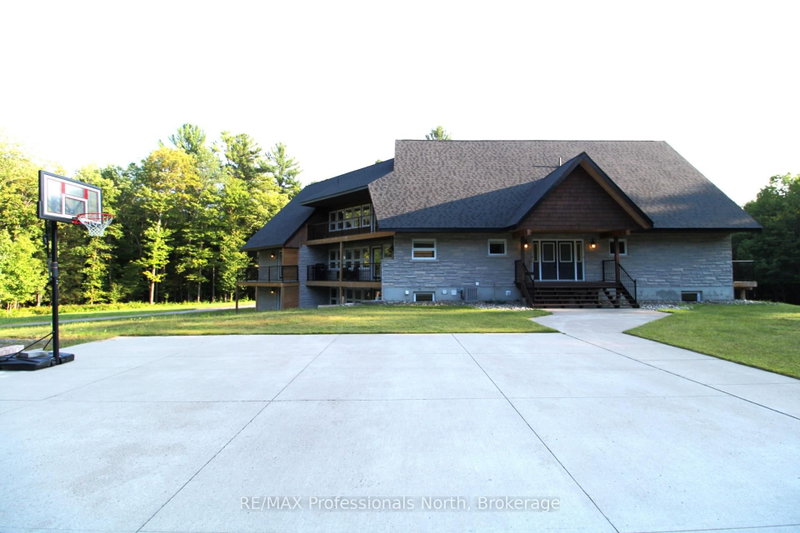

Maison à vendre à Huntsville
1196 Ravenscliffe Rd, Huntsville, ON
- 7 cac
- 6 sdb
- Passer à Faits
- Maison à vendre à Huntsville
Caractéristiques principales
- MLS® #: X13601910
- ID de propriété: SIRC3528061
- Type de propriété: Résidentiel, Détachée
- Grandeur du terrain¹: 300x289.92 pi.
- Chambre(s) à coucher: 7
- Salle(s) de bain: 6
- Pièces supplémentaires: Sejour
- Age approximatif: 31-50 ans
- Stationnement(s): 10
- Inscrit par:
- RE/MAX Professionals North
Description de la propriété
An exceptional investment opportunity to own this 3-separate-unit multi-family home with 7 beds and 7 baths, 3 kitchens, resting on a tranquil 2-acre estate-style property just a 5-minute drive to Highway 11 & easy access to all Downtown Huntsville amenities! This home has incredible curb appeal presence leading you up the winding driveway to a massive parking area & covered porch to welcome you inside. Convenient mudroom with double closet leading into the main unit formal foyer with rounded staircase, bright & open kitchen with island, spacious dining room with balcony for your BBQ, round living room with ample natural light plus cozy sunken sitting room. Upstairs offers renovated full bath, two great-sized bedrooms plus incredible master suite featuring private balcony & modern 5 pc bath with dreamy soaker tub. Full, partially finished basement including open rec room with wet bar and walkout to interlock patio, 2 pc bath and laundry room. Single-car attached garage, heated workshop area and storage! Granny flat with separate entrance includes full bath, bright bedroom plus den and open kitchen living area with private balcony looking out to the yard. 3-storey in-law suite with additional single-car attached garage, 2nd laundry room, 3+1 bedrooms and 2 full baths, eat-in kitchen with balcony, formal dining room and bright round living room. Gorgeous landscaped property featuring stamped concrete patio and granite steps, perfect for outdoor summer entertaining! A truly unique offering for a large family; come explore this lovingly renovated home for yourself.
Téléchargements et médias
Pièces
- TypeNiveauDimensionsPlancher
- VestibulePrincipal5' 9.6" x 8' 11.8"Autre
- FoyerPrincipal12' 8.7" x 13' 6.9"Autre
- CuisinePrincipal10' 10.7" x 13' 1.8"Autre
- Salle à mangerPrincipal11' 4.6" x 22' 9.6"Autre
- SalonPrincipal20' 10.7" x 21' 9.8"Autre
- SalonPrincipal10' 11.8" x 10' 11.8"Autre
- Autre2ième étage15' 4.6" x 21' 6.6"Autre
- Chambre à coucher2ième étage15' 3.8" x 17' 9.7"Autre
- Chambre à coucher2ième étage12' 7.9" x 15' 4.6"Autre
- Salle de loisirsSous-sol21' 11.7" x 30' 8.8"Autre
- Salle de lavageSous-sol7' 10.8" x 26' 5.7"Autre
- AtelierSous-sol13' 8.9" x 17' 11.7"Autre
- FoyerPrincipal3' 11.6" x 13' 10.9"Autre
- AutrePrincipal10' 8.6" x 12' 7.9"Autre
- Bureau à domicilePrincipal8' 8.5" x 9' 10.8"Autre
- CuisinePrincipal7' 8.9" x 16' 3.6"Autre
- SalonPrincipal13' 10.9" x 21' 5.8"Autre
- FoyerSupérieur3' 10.8" x 12' 11.9"Autre
- Bureau à domicileSupérieur8' 2.8" x 12' 11.9"Autre
- Salle de lavageSupérieur5' 6.9" x 5' 8.8"Autre
- AutrePrincipal13' 4.6" x 19' 3.8"Autre
- Chambre à coucherPrincipal8' 6.7" x 13' 4.6"Autre
- Cuisine2ième étage10' 5.9" x 11' 10.9"Autre
- Salle à manger2ième étage11' 4.6" x 22' 2.9"Autre
- Salon2ième étage19' 7.8" x 24' 1.7"Autre
- Chambre à coucher2ième étage8' 9.9" x 10' 7.9"Autre
Agents de cette inscription
Demandez plus d’infos
Demandez plus d’infos
Emplacement
1196 Ravenscliffe Rd, Huntsville, Ontario, P1H 2N5 Canada
Autour de cette propriété
En savoir plus au sujet du quartier et des commodités autour de cette résidence.
Demander de l’information sur le quartier
En savoir plus au sujet du quartier et des commodités autour de cette résidence
Demander maintenantCalculatrice de versements hypothécaires
- $
- %$
- %
- Capital et intérêts 0
- Impôt foncier 0
- Frais de copropriété 0
 This website may only be used by consumers that have a bona fide interest in the purchase, sale, or lease of real estate of the type being offered via the website. The data relating to real estate on this website comes in part from the MLS® Reciprocity program of the Toronto Real Estate Board. The data is deemed reliable but is not guaranteed to be accurate.
¹La valeur désigne la superficie habitable totale d’une propriété résidentielle ou la superficie du terrain. Tous les renseignements concernant la superficie du terrain ou de la propriété sont jugés fiables, mais non garantis, et doivent être vérifiés par l’acheteur. Les définitions des mesures peuvent varier selon la région.