
Maison à vendre à Gravenhurst
1051 Xavier St, Gravenhurst, ON
- 3+1 cac
- 2 sdb
- Passer à Faits
- Maison à vendre à Gravenhurst
Caractéristiques principales
- Inscrit par:
- Coldwell Banker Thompson Real Estate
Description de la propriété
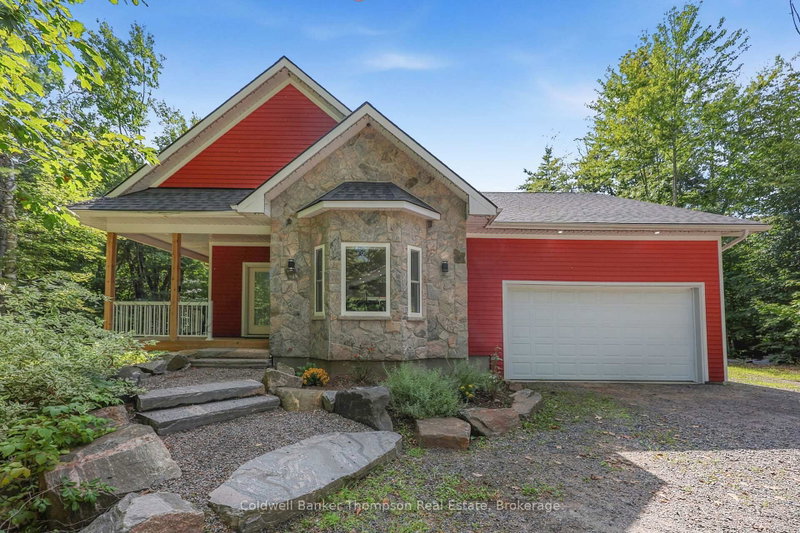
Set on a private, treed 1 acre lot, this beautifully crafted 1,950 sq. ft. bungalow offers quality construction, thoughtful details and the relaxed feel of a Muskoka property. The home features stunning Cape Cod-inspired siding, a striking stone feature wall and a welcoming covered front porch. Inside, the spacious layout is filled with character and natural light, with vaulted shiplap ceilings, open concept living are with a gas fireplace and durable vinyl flooring throughout. The kitchen features granite countertops, a large island with built-in oven with cooktop, shelving and ample cabinetry, while the sprawling laundry room offers plenty of additional storage. The oversized primary bedroom is a true retreat, complete with patio doors leading to the rear deck, a generous walk-in closet and a beautifully appointed ensuite featuring a large walk-in glass shower and sunken Jacuzzi tub. Outside, enjoy the privacy of the mature, treed property from the back deck with glass railings, patio stone area and a handy shed. The attached heated 1.5-car garage includes a man door providing convenient access from the side of the home. Built in 2020, this well-maintained bungalow combines quality construction with comfortable one-level living, all in a beautiful Muskoka setting.
Pièces
- TypeNiveauDimensionsPlancher
- Chambre à coucherPrincipal19' 8.2" x 13' 11.3"Autre
- Chambre à coucherPrincipal13' 8.9" x 11' 10.1"Autre
- Chambre à coucherPrincipal12' 9.1" x 12' 5.2"Autre
- Salle de bainsPrincipal9' 1.4" x 6' 8.3"Autre
- Salle de bainsPrincipal16' 4.4" x 7' 7.3"Autre
- CuisinePrincipal10' 4.4" x 15' 9.3"Autre
- Salle de lavagePrincipal10' 4.4" x 7' 3"Autre
- SalonPrincipal18' 9.2" x 15' 7"Autre
- Salle à mangerPrincipal18' 5.6" x 20' 4.8"Autre
- AutreSous-sol46' 1.9" x 35' 11.1"Autre
- AutreSous-sol6' 4.7" x 12' 9.5"Autre
- AutreSous-sol16' 11.1" x 11' 5.7"Autre
- AutreSous-sol21' 2.3" x 11' 5.7"Autre
Agents de cette inscription
Demandez plus d’infos
Demandez plus d’infos
Emplacement
1051 Xavier St, Gravenhurst, Ontario, P0E 1G0 Canada
Autour de cette propriété
En savoir plus au sujet du quartier et des commodités autour de cette résidence.
Demander de l’information sur le quartier
En savoir plus au sujet du quartier et des commodités autour de cette résidence
Demander maintenantCalculatrice de versements hypothécaires
- $
- %$
- %
- Capital et intérêts 0
- Impôt foncier 0
- Frais de copropriété 0
Propriétés similairesVoir toutes les propriétés similaires
 This website may only be used by consumers that have a bona fide interest in the purchase, sale, or lease of real estate of the type being offered via the website. The data relating to real estate on this website comes in part from the MLS® Reciprocity program of the Toronto Real Estate Board. The data is deemed reliable but is not guaranteed to be accurate.
¹La valeur désigne la superficie habitable totale d’une propriété résidentielle ou la superficie du terrain. Tous les renseignements concernant la superficie du terrain ou de la propriété sont jugés fiables, mais non garantis, et doivent être vérifiés par l’acheteur. Les définitions des mesures peuvent varier selon la région.