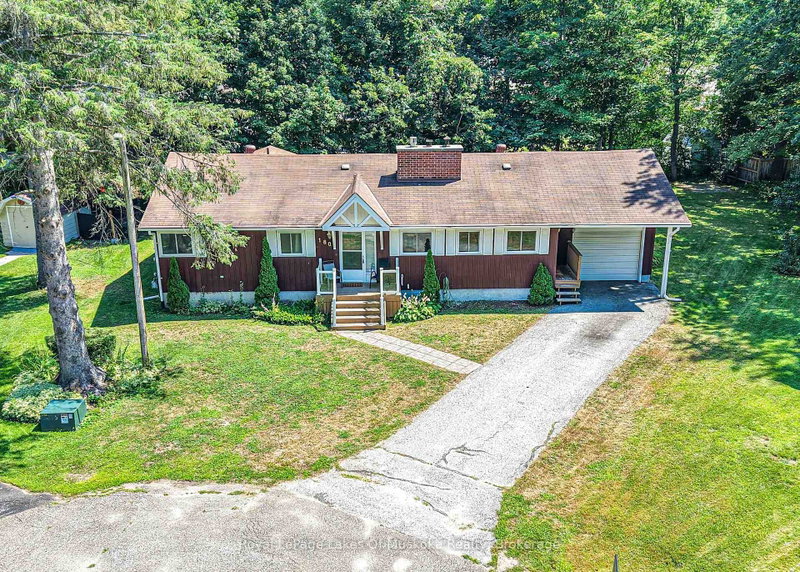

Maison à vendre à Gravenhurst
180 Lofty Pines Cres, Gravenhurst, ON
- 4 cac
- 3 sdb
- Passer à Faits
- Maison à vendre à Gravenhurst
Caractéristiques principales
- Inscrit par:
- Royal LePage Lakes Of Muskoka Realty
Description de la propriété
Welcome to this well maintained, 1300 plus sq. ft. bungalow with some upgrades to kitchen and lower level. Ideal for the growing family with 3 bedrooms on the main floor. This property offers quiet surroundings on a quiet cul-de-sac, great for a family. The spacious living room boasts a brick, gas fired fireplace and walkouts to a 3 season Muskoka room overlooking a peaceful rear yard. Separate dining area has walkout to the Muskoka room as well. Principal bedroom has 3 pc ensuite with his & hers closets. The lower level has an expansive family room, den & one bedroom with 2 pc and laundry. Also ample storage and workshop area that could evolve into more finished space if needed. Single car garage with parking for several cars in paved drive. Asphalt shingles with gutter guard for easy fall maintenance. Walk to town, schools & YMCA. All appliances included along with a Generlink system available for generator hookup (No Generator included.)
Téléchargements et médias
Pièces
- TypeNiveauDimensionsPlancher
- CuisineRez-de-chaussée8' 6.3" x 16' 11.9"Autre
- Salle à mangerRez-de-chaussée10' 7.8" x 10' 11.8"Autre
- SalonRez-de-chaussée12' 11.9" x 14' 11.9"Autre
- Solarium/VerrièreRez-de-chaussée8' 6.3" x 26' 2"Autre
- Chambre à coucherRez-de-chaussée12' 11.9" x 12' 11.9"Autre
- Chambre à coucherRez-de-chaussée10' 7.8" x 10' 11.8"Autre
- Chambre à coucherRez-de-chaussée9' 7.3" x 10' 11.8"Autre
- Salle familialeSous-sol10' 8.3" x 35' 11.8"Autre
- Chambre à coucherSous-sol10' 7.8" x 11' 6.1"Autre
- AtelierSous-sol10' 7.8" x 10' 7.8"Autre
- Salle de lavageSous-sol28' 2.5" x 9' 9.7"Autre
- BoudoirSous-sol8' 3.6" x 8' 3.6"Autre
Agents de cette inscription
Demandez plus d’infos
Demandez plus d’infos
Emplacement
180 Lofty Pines Cres, Gravenhurst, Ontario, P1P 1M6 Canada
Autour de cette propriété
En savoir plus au sujet du quartier et des commodités autour de cette résidence.
Demander de l’information sur le quartier
En savoir plus au sujet du quartier et des commodités autour de cette résidence
Demander maintenantCalculatrice de versements hypothécaires
- $
- %$
- %
- Capital et intérêts 0
- Impôt foncier 0
- Frais de copropriété 0
Propriétés similairesVoir toutes les propriétés similaires
 This website may only be used by consumers that have a bona fide interest in the purchase, sale, or lease of real estate of the type being offered via the website. The data relating to real estate on this website comes in part from the MLS® Reciprocity program of the Toronto Real Estate Board. The data is deemed reliable but is not guaranteed to be accurate.
¹La valeur désigne la superficie habitable totale d’une propriété résidentielle ou la superficie du terrain. Tous les renseignements concernant la superficie du terrain ou de la propriété sont jugés fiables, mais non garantis, et doivent être vérifiés par l’acheteur. Les définitions des mesures peuvent varier selon la région.