
Maison à vendre à Gravenhurst
2074 Muskoka 169 Rd, Gravenhurst, ON
- 3 cac
- 2 sdb
- Passer à Faits
- Maison à vendre à Gravenhurst
Caractéristiques principales
- Inscrit par:
- Harvey Kalles Real Estate Ltd.
Description de la propriété
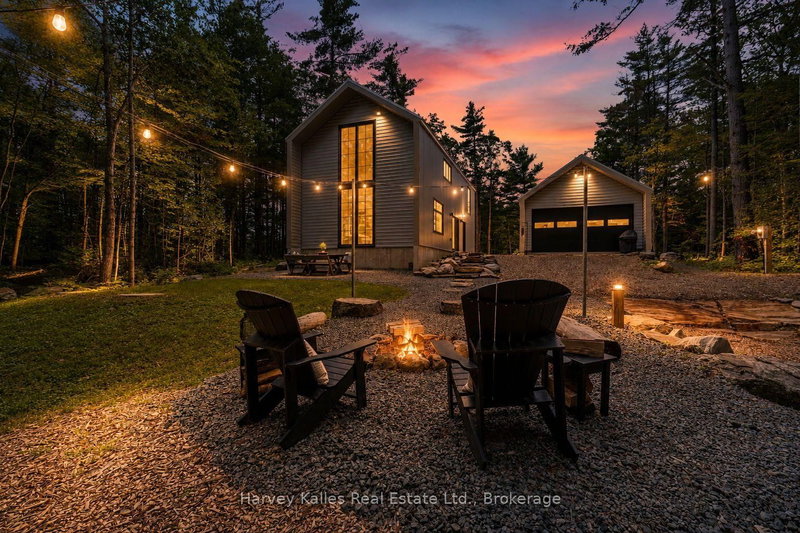
Modern Muskoka living in this newly built home, combining contemporary minimalist design, exceptional efficiency, and timeless craftsmanship. On just over an acre, this tastefully designed property offers a private setting with the perfect balance of refined living with forested surroundings. With both high-performance and comfort in mind, this 3 bedroom, 2 bathroom home showcases defined architecture and premium modern finishes. Built to be highly energy efficient, the home features in-floor radiant heat, quality insulation, and low-maintenance construction, resulting in year-round comfort and reduced operating costs. Expansive, strategically placed windows invite abundant natural light into the home while showcasing the surrounding treed setting. Every detail has been thoughtfully considered to create a bright, functional living space that performs as beautifully as it looks, making it equally suited as a year-round residence or an off-water Muskoka retreat. The detached drive through garage provides ample storage for vehicles and recreational equipment, while the separate bunkie offers flexible space for guests, a home gym, or a private office. Outside, a spacious backyard complete with a fire pit and outdoor dining area, ideal for entertaining or relaxing. Additional premium features include engineered hardwood flooring, quartz countertops, an oversized septic system, and a full water treatment system. Ideally situated between Gravenhurst and Bala, this property offers easy access from a year round maintained district road and is just two hours from Toronto. Outdoor enthusiasts will appreciate being minutes from the Torrance Barrens Conservation Reserve, Hardy Lake Provincial Park hiking trails, nearby marinas, and endless opportunities to enjoy the Muskoka lifestyle.
Téléchargements et médias
Pièces
- TypeNiveauDimensionsPlancher
- SalonPrincipal16' 11.5" x 3' 8"Autre
- SalonPrincipal16' 11.5" x 12' 9.4"Autre
- Salle à mangerPrincipal16' 11.5" x 2' 5.1"Autre
- Salle à mangerPrincipal16' 11.5" x 8' 6.3"Autre
- CuisinePrincipal9' 1.4" x 20' 1.5"Autre
- CuisinePrincipal9' 1.4" x 20' 1.5"Autre
- FoyerPrincipal10' 8.7" x 20' 1.5"Autre
- AutreInférieur9' 8.9" x 11' 5"Autre
- Chambre à coucherInférieur13' 1.4" x 9' 4.9"Autre
- Chambre à coucherInférieur9' 8.9" x 8' 3.2"Autre
- Salle de bainsPrincipal6' 2.4" x 5' 10"Autre
- Salle de bainsPrincipal9' 10.5" x 6' 1.2"Autre
Agents de cette inscription
Demandez plus d’infos
Demandez plus d’infos
Emplacement
2074 Muskoka 169 Rd, Gravenhurst, Ontario, P1P 1R1 Canada
Autour de cette propriété
En savoir plus au sujet du quartier et des commodités autour de cette résidence.
Demander de l’information sur le quartier
En savoir plus au sujet du quartier et des commodités autour de cette résidence
Demander maintenantCalculatrice de versements hypothécaires
- $
- %$
- %
- Capital et intérêts 0
- Impôt foncier 0
- Frais de copropriété 0
Propriétés similairesVoir toutes les propriétés similaires
 This website may only be used by consumers that have a bona fide interest in the purchase, sale, or lease of real estate of the type being offered via the website. The data relating to real estate on this website comes in part from the MLS® Reciprocity program of the Toronto Real Estate Board. The data is deemed reliable but is not guaranteed to be accurate.
¹La valeur désigne la superficie habitable totale d’une propriété résidentielle ou la superficie du terrain. Tous les renseignements concernant la superficie du terrain ou de la propriété sont jugés fiables, mais non garantis, et doivent être vérifiés par l’acheteur. Les définitions des mesures peuvent varier selon la région.