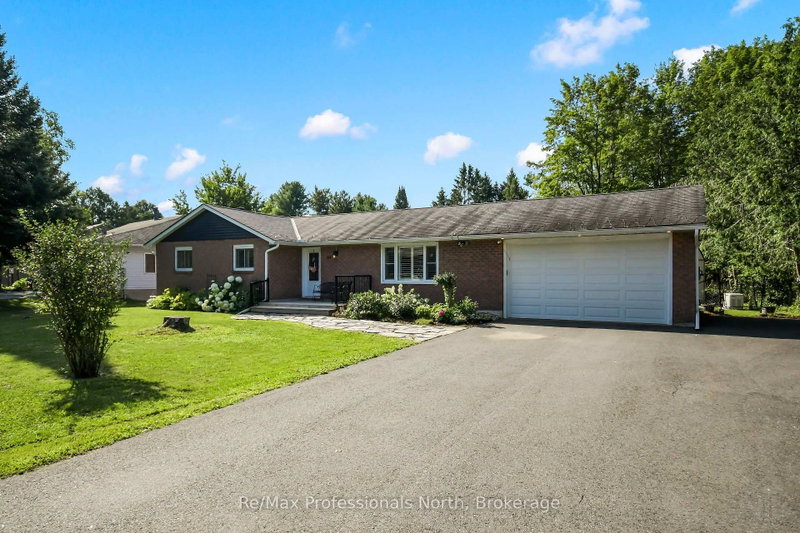

Maison à vendre à Bracebridge
66 Westvale Dr, Bracebridge, ON
- 3 cac
- 2 sdb
- Passer à Faits
- Maison à vendre à Bracebridge
Caractéristiques principales
- Inscrit par:
- Re/Max Professionals North
Description de la propriété
Welcome to 66 Westvale Drive, a beautifully maintained 3 bedroom, 1.5 bathroom bungalow offering the perfect blend of comfortable one level living, generous space and a private Muskoka setting. Situated on an impressive 101' x 182' lot in an established Bracebridge neighbourhood, this home offers the convenience of being in town while enjoying a spacious, private backyard retreat. The bright main floor features 1,227 sq. ft. which includes a welcoming living room, separate dining room overlooking the backyard, and an inviting eat-in kitchen with oversized patio doors opening to the expansive outdoor living space. The spacious primary bedroom includes a convenient 2 Pc ensuite. Step outside to enjoy the newer deck, private backyard, firepit area, large garden shed and granite flagstone walkway - ideal for morning coffee, entertaining friends or relaxing around the fire. The attached double garage offers rear-door access and increased height to accommodate a truck, while the paved driveway provides parking for approximately six vehicles and trailer, boat or RV parking. The partially finished 1,227 sq. ft. lower level offers excellent flexibility with a large recreation room, additional finished room and abundant storage, providing plenty of opportunity to create a home gym, office, guest space, media room or additional living area. Numerous improvements provide peace of mind, including a 22KW Generac generator, updated siding, soffit and fascia, foundation work, two sump pumps, attic insulation and baffles, paved driveway, newer deck(s) and owned hot water tank (2024). Enjoy the best of Bracebridge living with easy access to downtown, shopping, restaurants, schools, parks, trails and year-round Muskoka recreation. A spacious in-town property offering privacy, functionality and room to make it your own.
Téléchargements et médias
Pièces
- TypeNiveauDimensionsPlancher
- CuisinePrincipal8' 3.9" x 17' 10.9"Autre
- Salle à mangerPrincipal8' 7.9" x 9' 10.8"Autre
- SalonPrincipal12' 8.8" x 18' 1.7"Autre
- AutrePrincipal11' 4.6" x 13' 1.8"Autre
- Salle de bainsPrincipal6' 9.1" x 4' 2.3"Autre
- Chambre à coucherPrincipal9' 9.7" x 12' 9.9"Autre
- Chambre à coucherPrincipal12' 7.9" x 9' 9.3"Autre
- Salle de bainsPrincipal8' 6.3" x 6' 9.1"Autre
- Salle de loisirsSupérieur19' 5.8" x 30' 6.1"Autre
- Salle de lavageSupérieur7' 4.9" x 9' 8.5"Autre
- AutreSupérieur7' 4.5" x 8' 9.1"Autre
- AutreSupérieur11' 9.3" x 15' 10.1"Autre
- AutreSupérieur6' 8.3" x 19' 11.7"Autre
- ServiceSupérieur5' 8.5" x 13' 3"Autre
Agents de cette inscription
Demandez plus d’infos
Demandez plus d’infos
Emplacement
66 Westvale Dr, Bracebridge, Ontario, P1L 1B3 Canada
Autour de cette propriété
En savoir plus au sujet du quartier et des commodités autour de cette résidence.
Demander de l’information sur le quartier
En savoir plus au sujet du quartier et des commodités autour de cette résidence
Demander maintenantCalculatrice de versements hypothécaires
- $
- %$
- %
- Capital et intérêts 0
- Impôt foncier 0
- Frais de copropriété 0
Propriétés similairesVoir toutes les propriétés similaires
 This website may only be used by consumers that have a bona fide interest in the purchase, sale, or lease of real estate of the type being offered via the website. The data relating to real estate on this website comes in part from the MLS® Reciprocity program of the Toronto Real Estate Board. The data is deemed reliable but is not guaranteed to be accurate.
¹La valeur désigne la superficie habitable totale d’une propriété résidentielle ou la superficie du terrain. Tous les renseignements concernant la superficie du terrain ou de la propriété sont jugés fiables, mais non garantis, et doivent être vérifiés par l’acheteur. Les définitions des mesures peuvent varier selon la région.