
Maison à vendre à Bracebridge
15 Lankin Ave, Bracebridge, ON
- 3+1 cac
- 4 sdb
- Passer à Faits
- Maison à vendre à Bracebridge
Caractéristiques principales
- Inscrit par:
- RE/MAX REALTY SPECIALISTS INC.
Description de la propriété
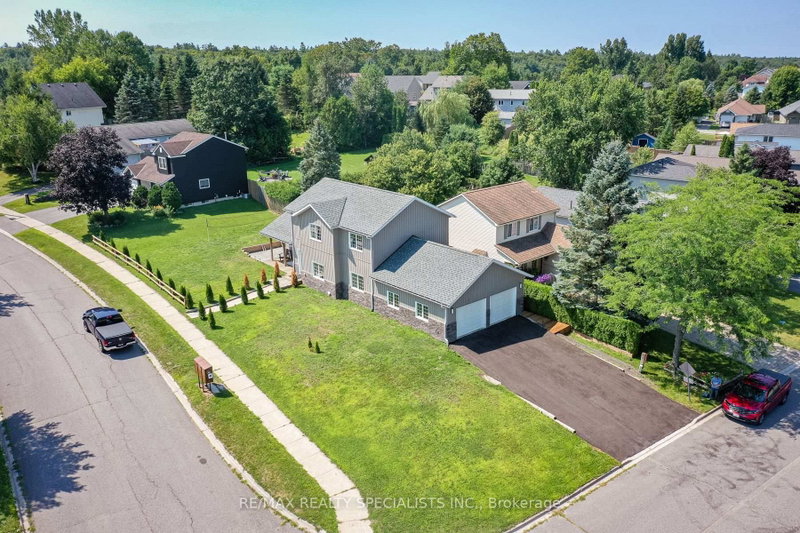
Stunning 2023-Built 3+1 BR and 4 WR Home on a Premium Corner Lot** Bright & spacious** Energy Efficient Home** Offers over 3,000 sq. ft. of finished living space (approx. 2,000+ sq. ft. above grade plus approx. 1,000 sq. ft. finished basement)** Freshly landscaped with a newly paved driveway, impressive rear deck, and mature evergreen trees providing added privacy** Bright finished basement with bedroom, full bathroom, and spacious living area offers excellent potential for an in-law suite or future apartment** Built for comfort and efficiency with R60 ceiling insulation, insulated concrete forms (ICF), LED lighting, and average Enbridge heating costs under $90/month** Open-concept layout with a modern kitchen, spacious family room with walkout to the deck, and generous living spaces perfect for family living and entertaining** Oversized double garage with plenty of storage and a natural gas BBQ hookup** Ideally located just minutes to downtown Bracebridge, the Muskoka River, Muskoka Highlands Golf Links, schools, shopping, and everyday amenities** A beautiful family home and an excellent investment opportunity. Seller is willing to provide guidance and assistance to the new owner if needed.
Téléchargements et médias
Pièces
- TypeNiveauDimensionsPlancher
- CuisinePrincipal14' 9.5" x 24' 5.8"Autre
- Salle à mangerPrincipal9' 10.1" x 12' 5.6"Autre
- SalonPrincipal13' 10.9" x 17' 8.2"Autre
- SalonPrincipal6' 11.8" x 13' 10.5"Autre
- Autre2ième étage12' 2" x 12' 9.9"Autre
- Chambre à coucher2ième étage11' 5.4" x 14' 10.7"Autre
- Chambre à coucher2ième étage7' 10.3" x 13' 8.9"Autre
- Pièce principaleSous-sol14' 11" x 32' 10"Autre
- AutreSous-sol10' 2.8" x 10' 11.8"Autre
- Chambre à coucherSous-sol10' 7.5" x 12' 4.4"Autre
Agents de cette inscription
Demandez plus d’infos
Demandez plus d’infos
Emplacement
15 Lankin Ave, Bracebridge, Ontario, P1L 1Y4 Canada
Autour de cette propriété
En savoir plus au sujet du quartier et des commodités autour de cette résidence.
Demander de l’information sur le quartier
En savoir plus au sujet du quartier et des commodités autour de cette résidence
Demander maintenantCalculatrice de versements hypothécaires
- $
- %$
- %
- Capital et intérêts 0
- Impôt foncier 0
- Frais de copropriété 0
Propriétés similairesVoir toutes les propriétés similaires
 This website may only be used by consumers that have a bona fide interest in the purchase, sale, or lease of real estate of the type being offered via the website. The data relating to real estate on this website comes in part from the MLS® Reciprocity program of the Toronto Real Estate Board. The data is deemed reliable but is not guaranteed to be accurate.
¹La valeur désigne la superficie habitable totale d’une propriété résidentielle ou la superficie du terrain. Tous les renseignements concernant la superficie du terrain ou de la propriété sont jugés fiables, mais non garantis, et doivent être vérifiés par l’acheteur. Les définitions des mesures peuvent varier selon la région.