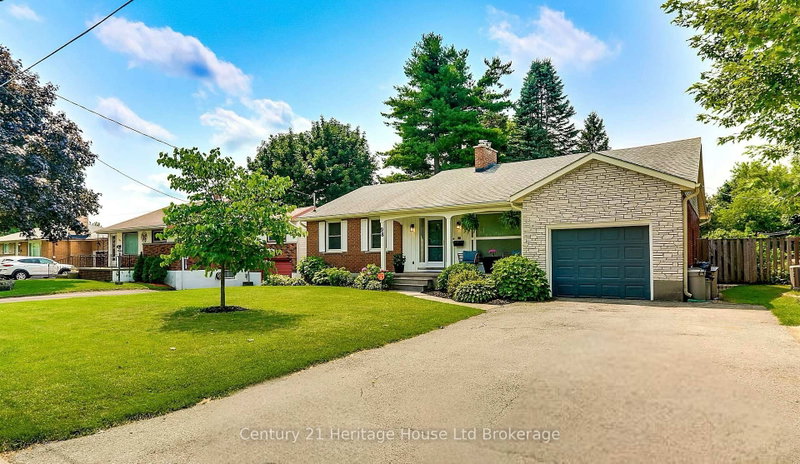

Maison à vendre à Woodstock
98 Maud St, Woodstock, ON
- 6 cac
- 3 sdb
- Passer à Faits
- Maison à vendre à Woodstock
Caractéristiques principales
- Inscrit par:
- Century 21 Heritage House Ltd Brokerage
Description de la propriété
MOVE IN READY FROM TOP TO BOTTOM! This beautifully renovated bungalow offers an impressive amount of finished living space and a layout designed for today's lifestyle. The bright, open-concept main floor brings the kitchen, dining and living areas together, featuring a stylish kitchen with quartz countertops, a cozy gas fireplace in the dining area and oversized patio doors that fill the living space with natural light while overlooking the expansive backyard. The main level offers 3 bedrooms plus a den, along with both a 4-piece and 3-piece bathroom, providing plenty of room for a growing family, home office or guests. Downstairs, the fully finished lower level takes this home to another level with a second kitchen featuring granite countertops, 3 additional bedrooms, a 3-piece bathroom with convenient stackable laundry, and a generous mudroom with its own private entrance from the backyard. Whether you need space for extended family, older children, guests or simply want room to spread out, the possibilities here are exceptional. And then there's the lot - approximately 65' x 174' with a backyard that is becoming increasingly hard to find! Plenty of space to entertain, garden, play or create your own outdoor retreat. All of this in a convenient location close to shopping, schools, everyday amenities and quick access to Highway 401. Extensively renovated, incredibly versatile and ready for its next chapter - this is a home that needs to be seen to appreciate just how much it offers.
Pièces
- TypeNiveauDimensionsPlancher
- CuisinePrincipal16' 8" x 11' 3"Autre
- Salle à mangerPrincipal11' 2.2" x 11' 2.2"Autre
- SalonPrincipal14' 7.9" x 12' 2.8"Autre
- BoudoirPrincipal11' 10.7" x 7' 10.8"Autre
- AutrePrincipal10' 7.9" x 14' 2"Autre
- Chambre à coucherPrincipal9' 4.9" x 10' 9.9"Autre
- Chambre à coucherPrincipal8' 11.8" x 9' 8.1"Autre
- CuisineSupérieur11' 10.7" x 18' 2.8"Autre
- SalonSupérieur12' 8.3" x 13' 8.9"Autre
- Chambre à coucherSupérieur11' 6.9" x 10' 9.9"Autre
- Chambre à coucherSupérieur10' 11.1" x 8' 9.9"Autre
- Chambre à coucherSupérieur8' 6.3" x 12' 9.4"Autre
- VestibuleSupérieur11' 10.1" x 10' 7.8"Autre
- Salle de jeuxSupérieur8' 5.9" x 8' 5.9"Autre
Agents de cette inscription
Demandez plus d’infos
Demandez plus d’infos
Emplacement
98 Maud St, Woodstock, Ontario, N4S 3Y6 Canada
Autour de cette propriété
En savoir plus au sujet du quartier et des commodités autour de cette résidence.
Demander de l’information sur le quartier
En savoir plus au sujet du quartier et des commodités autour de cette résidence
Demander maintenantCalculatrice de versements hypothécaires
- $
- %$
- %
- Capital et intérêts 0
- Impôt foncier 0
- Frais de copropriété 0
 This website may only be used by consumers that have a bona fide interest in the purchase, sale, or lease of real estate of the type being offered via the website. The data relating to real estate on this website comes in part from the MLS® Reciprocity program of the Toronto Real Estate Board. The data is deemed reliable but is not guaranteed to be accurate.
¹La valeur désigne la superficie habitable totale d’une propriété résidentielle ou la superficie du terrain. Tous les renseignements concernant la superficie du terrain ou de la propriété sont jugés fiables, mais non garantis, et doivent être vérifiés par l’acheteur. Les définitions des mesures peuvent varier selon la région.