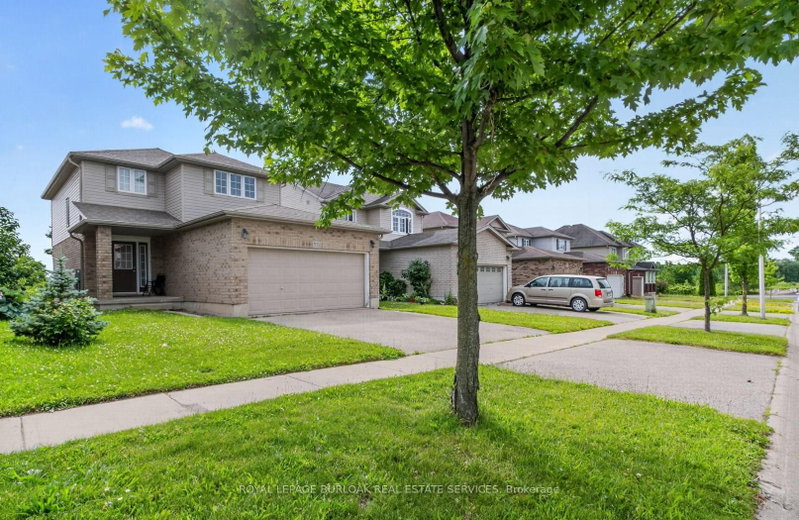

Maison à vendre à Woodstock
571 Champlain Ave, Woodstock, ON
- 3 cac
- 2 sdb
- Passer à Faits
- Maison à vendre à Woodstock
Caractéristiques principales
- Inscrit par:
- ROYAL LEPAGE BURLOAK REAL ESTATE SERVICES
Description de la propriété
Nestled in one of Woodstock's established family-friendly neighbourhoods. With parks, schools, and everyday amenities just minutes away, this is a location where families can put down long term roots.Offering over three levels of living space, this home offers three generously sized bedrooms, including a spacious primary suite complete with a large walk-in closet. The bright eat-in kitchen walks out to the rear deck, great for summer BBQs, morning coffee, or keeping an eye on the kids in the backyard.The unfinished walk-out basement offers endless possibilities, with a rough-in already in place. Ideal for creating additional living space, a recreation room, or home office.A double car garage and functional floor plan provide a solid foundation for buyers looking to personalize a home and build equity over time.If you've been searching for a home with great bones, an unbeatable family neighbourhood, and the opportunity to make it your own, 571 Champlain Avenue is ready for its next chapter.
Pièces
- TypeNiveauDimensionsPlancher
- FoyerPrincipal7' 6.1" x 12' 11.9"Autre
- Salle de bainsPrincipal0' x 0'Autre
- Salle de lavagePrincipal8' 5.5" x 7' 1.8"Autre
- CuisinePrincipal11' 2.2" x 13' 3"Autre
- Salle à mangerPrincipal9' 6.9" x 9' 5.3"Autre
- SalonPrincipal15' 8.9" x 11' 2.6"Autre
- Autre2ième étage16' 5.1" x 12' 11.5"Autre
- Salle de bains2ième étage0' x 0'Autre
- Chambre à coucher2ième étage11' 6.1" x 10' 6.3"Autre
- Chambre à coucher2ième étage13' 5.4" x 10' 4.8"Autre
Agents de cette inscription
Demandez plus d’infos
Demandez plus d’infos
Emplacement
571 Champlain Ave, Woodstock, Ontario, N4V 0A6 Canada
Autour de cette propriété
En savoir plus au sujet du quartier et des commodités autour de cette résidence.
Demander de l’information sur le quartier
En savoir plus au sujet du quartier et des commodités autour de cette résidence
Demander maintenantCalculatrice de versements hypothécaires
- $
- %$
- %
- Capital et intérêts 0
- Impôt foncier 0
- Frais de copropriété 0
Propriétés similairesVoir toutes les propriétés similaires
 This website may only be used by consumers that have a bona fide interest in the purchase, sale, or lease of real estate of the type being offered via the website. The data relating to real estate on this website comes in part from the MLS® Reciprocity program of the Toronto Real Estate Board. The data is deemed reliable but is not guaranteed to be accurate.
¹La valeur désigne la superficie habitable totale d’une propriété résidentielle ou la superficie du terrain. Tous les renseignements concernant la superficie du terrain ou de la propriété sont jugés fiables, mais non garantis, et doivent être vérifiés par l’acheteur. Les définitions des mesures peuvent varier selon la région.