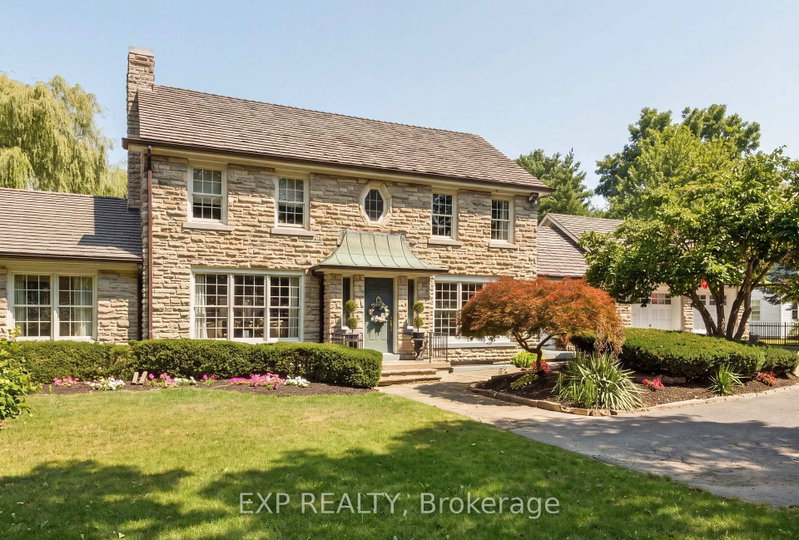

Maison à vendre à Waterloo
290 Bridgeport Rd E, Waterloo, ON
- 4+1 cac
- 5 sdb
- Passer à Faits
- Maison à vendre à Waterloo
Caractéristiques principales
- Inscrit par:
- EXP REALTY
Description de la propriété
Welcome to this gorgeous two-storey stone home offering five bedrooms and a truly unique architectural presence, set on just under an acre in one of Waterloo's most desirable locations. The impressive stone exterior, large driveway, mature landscaping, and beautiful approach create an estate-like feel from the moment you arrive. Conveniently located just minutes from Uptown Waterloo with excellent highway access, this rare property offers timeless character and exceptional living space. A striking staircase serves as a beautiful focal point upon entry, setting the tone for the elegance throughout. The kitchen is both stunning and functional, featuring an oversized island with built-in gas range, stainless steel appliances, walk-in pantry, and beautiful stained glass detail. Large windows overlook the private backyard and pool. The adjoining great room boasts soaring ceilings and a gas fireplace with custom built-ins, creating a warm and inviting space for everyday living and entertaining. The opposite side of the main floor offers a formal dining room with column accents, a private office, and a luxurious primary suite. This retreat features a walk-in closet, gas fireplace with stone surround, and a spa-like ensuite. Enjoy peaceful views of the pool and mature weeping willow while surrounded by natural light. Upstairs features three spacious bedrooms, including one with a private ensuite, an additional bathroom, and access to the upper deck with spiral staircase leading to the backyard oasis. The fully finished basement provides even more living space with an additional bedroom, large rec room with gas fireplace, dry bar, 3-piece bathroom, and flexible space for storage or a home gym. The backyard is a true private retreat featuring an inground pool, mature trees, weeping willow, and multiple entertaining areas. A rare opportunity to own a distinctive stone home with exceptional character, architectural charm, and a setting that is truly difficult to find.
Téléchargements et médias
Pièces
- TypeNiveauDimensionsPlancher
- CuisinePrincipal24' 8" x 16' 4.8"Autre
- Salle familialePrincipal13' 5" x 15' 5.8"Autre
- SalonPrincipal29' 7.9" x 17' 10.9"Autre
- FoyerPrincipal7' 10.8" x 25' 11.8"Autre
- Salle à mangerPrincipal12' 11.9" x 23' 5.8"Autre
- Bureau à domicilePrincipal11' 3.8" x 15' 8.1"Autre
- Salle de bainsPrincipal12' 7.9" x 11' 3.8"Autre
- AutrePrincipal22' 2.1" x 15' 3"Autre
- Salle de bainsPrincipal4' 9" x 3' 6.1"Autre
- Chambre à coucher2ième étage10' 5.9" x 12' 9.1"Autre
- Chambre à coucher2ième étage10' 8.6" x 12' 9.1"Autre
- Salle de bains2ième étage4' 9.8" x 4' 2"Autre
- Autre2ième étage13' 3.8" x 12' 7.1"Autre
- Salle de bains2ième étage10' 2" x 12' 11.9"Autre
- Chambre à coucherSous-sol10' 4.8" x 12' 9.4"Autre
- Salle de jeuxSous-sol33' 11" x 35' 9.1"Autre
- Salle de lavageSous-sol11' 6.1" x 12' 11.9"Autre
- Salle de sportSous-sol12' 2.8" x 53' 2.9"Autre
- Salle de bainsSous-sol6' 9.8" x 4' 9"Autre
Agents de cette inscription
Demandez plus d’infos
Demandez plus d’infos
Emplacement
290 Bridgeport Rd E, Waterloo, Ontario, N2J 2L1 Canada
Autour de cette propriété
En savoir plus au sujet du quartier et des commodités autour de cette résidence.
Demander de l’information sur le quartier
En savoir plus au sujet du quartier et des commodités autour de cette résidence
Demander maintenantCalculatrice de versements hypothécaires
- $
- %$
- %
- Capital et intérêts 0
- Impôt foncier 0
- Frais de copropriété 0
Propriétés similairesVoir toutes les propriétés similaires
 This website may only be used by consumers that have a bona fide interest in the purchase, sale, or lease of real estate of the type being offered via the website. The data relating to real estate on this website comes in part from the MLS® Reciprocity program of the Toronto Real Estate Board. The data is deemed reliable but is not guaranteed to be accurate.
¹La valeur désigne la superficie habitable totale d’une propriété résidentielle ou la superficie du terrain. Tous les renseignements concernant la superficie du terrain ou de la propriété sont jugés fiables, mais non garantis, et doivent être vérifiés par l’acheteur. Les définitions des mesures peuvent varier selon la région.