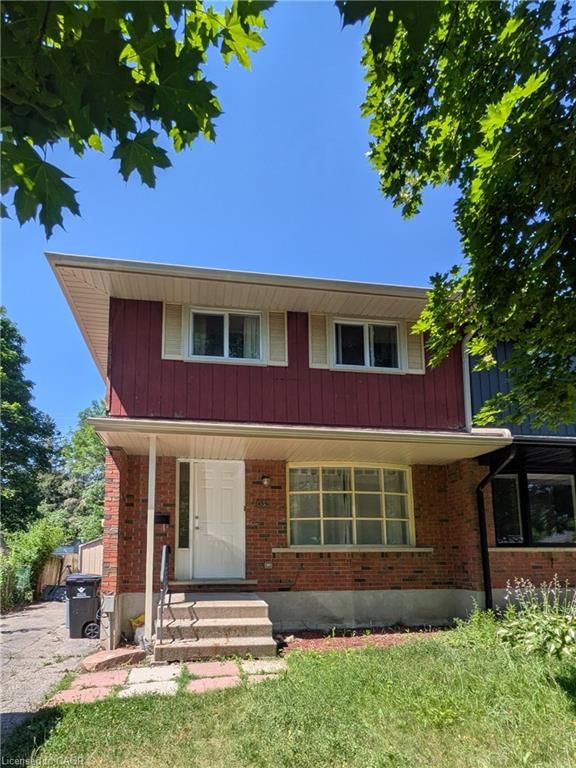

Maison à vendre à Waterloo
435A Midwood Crescent, Waterloo, ON
- 4 cac
- 2 sdb
- 1 274 pi.ca. Maison
- Passer à Faits
- Maison à vendre à Waterloo
Caractéristiques principales
- MLS® #: 40849370
- ID de propriété: SIRC3519773
- Type de propriété: Résidentiel, Détachée
- Superficie habitable¹: 1 274 pi.ca.
- Chambre(s) à coucher: 4
- Salle(s) de bain: 2
- Stationnement(s): 3
- Inscrit par:
- RE/MAX TWIN CITY REALTY INC.
Description de la propriété
Welcome to Beechwood Living with duplex potential!
Tucked away in one of Waterloo’s most sought-after neighbourhoods, this immaculate 4 bedroom, 2 bathroom freehold semi-detached home offers the perfect blend of style, space, and nature. Step inside to discover updated flooring and a large kitchen featuring a sleek glass-tile backsplash and stainless steel sink.
Love to entertain or unwind? Bright sliding glass doors open onto an expansive, fully fenced backyard situated on a deep, wooded lot complete with a storage shed for all your gear.
The finished lower level recreation room boasts a convenient separate side entrance, a full bathroom, and laundry, offering fantastic flexibility for additional living space or guest quarters. With private parking for 3 cars and an unbeatable location, this home is an opportunity you don't want to miss!
New furnace Installed in November 2021, New humidifier 2025.
Roof updates in 2015 and new eavestroughs and aluminium siding covering installed March 2026.
Windows 2014.
General Electrical Inspection dated Aug 2023 and HVAC Inspection dated Sep 2024.
Pièces
- TypeNiveauDimensionsPlancher
- SalonPrincipal11' 6.9" x 16' 11.9"Autre
- Chambre à coucher2ième étage8' 9.1" x 11' 3"Autre
- Salle à mangerPrincipal8' 9.1" x 11' 8.1"Autre
- Chambre à coucher2ième étage8' 9.1" x 12' 9.4"Autre
- Chambre à coucher2ième étage10' 7.8" x 11' 3"Autre
- Chambre à coucher principale2ième étage10' 7.8" x 12' 9.4"Autre
- Salle de bains2ième étage6' 5.9" x 8' 5.1"Autre
- CuisinePrincipal11' 8.1" x 9' 10.8"Autre
- Salle de loisirsSupérieur18' 4.8" x 22' 4.8"Autre
Agents de cette inscription
Demandez plus d’infos
Demandez plus d’infos
Emplacement
435A Midwood Crescent, Waterloo, Ontario, N2L 5N4 Canada
Autour de cette propriété
En savoir plus au sujet du quartier et des commodités autour de cette résidence.
Demander de l’information sur le quartier
En savoir plus au sujet du quartier et des commodités autour de cette résidence
Demander maintenantCalculatrice de versements hypothécaires
- $
- %$
- %
- Capital et intérêts 0
- Impôt foncier 0
- Frais de copropriété 0
Propriétés similairesVoir toutes les propriétés similaires
 The IDX information is exclusively for consumers personal, non-commercial use and may not be used for any purpose other than to identify prospective properties consumers may be interested in purchasing. Information deemed reliable, but not guaranteed. Copyright 2022 Information Technology Systems Ontario, Inc.
¹La valeur désigne la superficie habitable totale d’une propriété résidentielle ou la superficie du terrain. Tous les renseignements concernant la superficie du terrain ou de la propriété sont jugés fiables, mais non garantis, et doivent être vérifiés par l’acheteur. Les définitions des mesures peuvent varier selon la région.