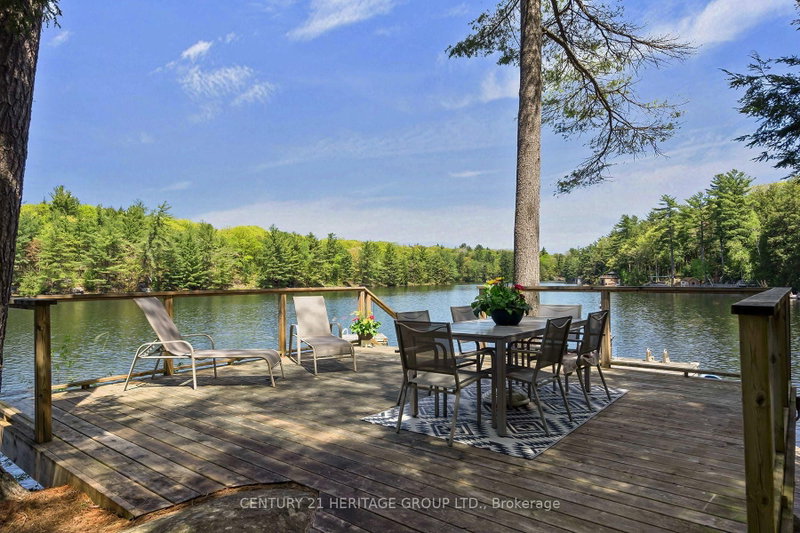

Maison à vendre à Seguin
46 Goddard Cres, Seguin, ON
- 3+1 cac
- 2 sdb
- Passer à Faits
- Maison à vendre à Seguin
Caractéristiques principales
- Inscrit par:
- CENTURY 21 HERITAGE GROUP LTD.
Description de la propriété
4 SEASON, TURN-KEY FAMILY COTTAGE FEATURING 2 RESIDENCES ON SPRING-FED OTTER LAKE! Main dwelling built in 2022 w/ 3 bed, 1 bath, 9' ceilings & pot-lights throughout. Open concept designer kitchen equipped w/ top-of-the-line appliances & massive quartz counter island perfect for entertaining. Muskoka/Sun room is flooded w/ natural light & walk-out to back deck leading you to the lake. The living room includes extra large windows w/ lake views, and the Napoleon gas fireplace heats the entire cottage in the winter. Functional & spacious 4-piece bathroom w/ heated floors, stacked laundry & ample storage. ADDITIONALLY a 2nd residence (The Bunkie) is a self-contained, FULLY WINTERIZED, 340 sqft private living space w/ 1 bed, 1 bath, kitchenette w/ wet bar, & screened-in porch. WATERFRONT: Over 1,000 sqft of deck & dock space, 20' water depth off dock & nestled in a very private bay of Big Otter with sunshine all day long, PLUS a 100 sqft storage shed by the lake for all your tools and toys! Located only 10 min. from Parry Sound (Walmart, Hospital, Metro, CanTire etc), Municipal year round paved road (NO FEES), Surrounded by mature trees and the tranquil waters of Otter Lake, this family cottage has all the modern conveniences of life, or simply disconnect and rejuvenate!
Téléchargements et médias
Pièces
- TypeNiveauDimensionsPlancher
- SalonPrincipal16' 1.3" x 23' 2.3"Autre
- Salle à mangerPrincipal9' 7.3" x 13' 4.6"Autre
- CuisinePrincipal16' 1.3" x 23' 2.3"Autre
- StratifiéPrincipal10' 3.6" x 12' 7.1"Autre
- Chambre à coucherPrincipal8' 11.8" x 8' 10.2"Autre
- Chambre à coucherPrincipal8' 11.8" x 8' 10.2"Autre
- Salle de bainsPrincipal5' 4.9" x 13' 2.2"Autre
- Chambre à coucherInférieur11' 7.3" x 17' 10.1"Autre
- Salle de bainsInférieur3' 6.1" x 10' 3.6"Autre
- Solarium/VerrièreInférieur11' 7.3" x 5' 10.8"Autre
Agents de cette inscription
Demandez plus d’infos
Demandez plus d’infos
Emplacement
46 Goddard Cres, Seguin, Ontario, P2A 0B2 Canada
Autour de cette propriété
En savoir plus au sujet du quartier et des commodités autour de cette résidence.
Demander de l’information sur le quartier
En savoir plus au sujet du quartier et des commodités autour de cette résidence
Demander maintenantCalculatrice de versements hypothécaires
- $
- %$
- %
- Capital et intérêts 0
- Impôt foncier 0
- Frais de copropriété 0
Propriétés similairesVoir toutes les propriétés similaires
 This website may only be used by consumers that have a bona fide interest in the purchase, sale, or lease of real estate of the type being offered via the website. The data relating to real estate on this website comes in part from the MLS® Reciprocity program of the Toronto Real Estate Board. The data is deemed reliable but is not guaranteed to be accurate.
¹La valeur désigne la superficie habitable totale d’une propriété résidentielle ou la superficie du terrain. Tous les renseignements concernant la superficie du terrain ou de la propriété sont jugés fiables, mais non garantis, et doivent être vérifiés par l’acheteur. Les définitions des mesures peuvent varier selon la région.