
Maison à vendre à Puslinch
7243 Concession 1 Rd, Puslinch, ON
- 4 cac
- 3 sdb
- Passer à Faits
- Maison à vendre à Puslinch
Caractéristiques principales
- Inscrit par:
- Royal LePage Royal City Realty
Description de la propriété
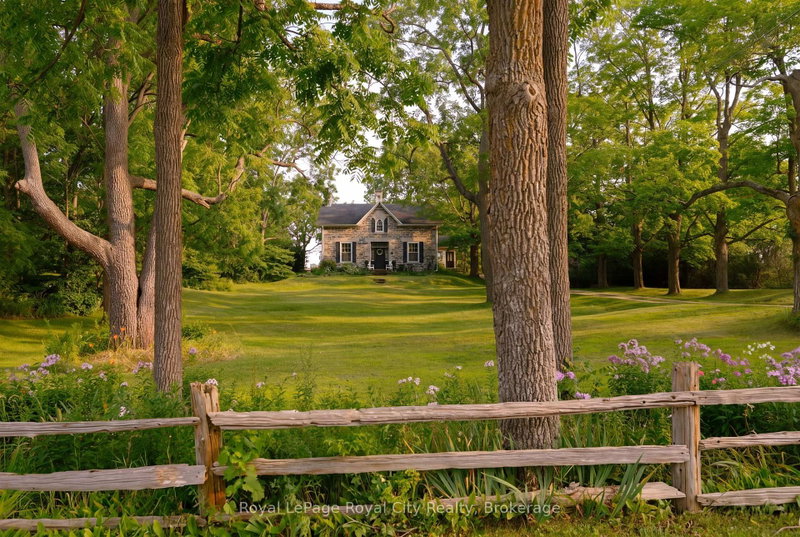
Welcome to Juniper Hill - the Jewel of Puslinch, perched on one of the highest points in Puslinch, Juniper Hill is a remarkable 1850s stone estate set on more than 89 acres of rolling countryside, offering sweeping vistas across the surrounding landscape. From its elevated setting, take in expansive views toward the Niagara Escarpment and, in the distance, the evening lights of Brantford and Hamilton - a beautiful panorama that changes with the seasons. At the heart of the property is a lovingly restored stone farmhouse of more than 3,400 square feet, where historic character and comfortable country living come together. Soaring 11-foot ceilings, beautiful mouldings and original architectural details speak to the home's history, while four bedrooms and three bathrooms provide generous space for family and guests. A welcoming family room with a woodstove, a spacious living room with a stone fireplace, and a separate dining room create inviting spaces for both everyday living and entertaining.Beyond the house, Juniper Hill is a property meant to be experienced. Kilometres of private trails wind through the acreage and connect with neighbouring trail systems, offering seemingly endless opportunities for hiking, snowshoeing and cross-country skiing. A private pickleball court adds another way to enjoy the outdoors, while the expansive grounds provide ample room for gardens, recreation or future possibilities. Despite its peaceful and private setting, Juniper Hill is exceptionally well located, just minutes from Highway 6 and Highway 401, with convenient access to Guelph, Hamilton, Pearson International Airport and Toronto.
Pièces
- TypeNiveauDimensionsPlancher
- CuisinePrincipal11' 6.9" x 11' 3.8"Autre
- Salle à déjeunerPrincipal10' 2.8" x 14' 2"Autre
- Salle familialePrincipal18' 6.8" x 17' 8.9"Autre
- Solarium/VerrièrePrincipal16' 9.9" x 9' 8.9"Autre
- SalonPrincipal27' 11.8" x 15' 8.1"Autre
- Salle à mangerPrincipal17' 11.1" x 15' 3.8"Autre
- Bureau à domicilePrincipal10' 8.6" x 12' 11.1"Autre
- Salle de bainsPrincipal3' 2.1" x 4' 7.1"Autre
- Autre2ième étage13' 8.1" x 15' 1.8"Autre
- Salle de bains2ième étage10' 11.8" x 10' 5.1"Autre
- Autre2ième étage10' 11.8" x 4' 3.1"Autre
- Chambre à coucher2ième étage13' 8.9" x 11' 3.8"Autre
- Chambre à coucher2ième étage10' 11.1" x 11' 3.8"Autre
- Chambre à coucher2ième étage18' 9.2" x 14' 6"Autre
- Salle de bains2ième étage7' 8.1" x 8' 8.5"Autre
Agents de cette inscription
Demandez plus d’infos
Demandez plus d’infos
Emplacement
7243 Concession 1 Rd, Puslinch, Ontario, N0B 2J0 Canada
Autour de cette propriété
En savoir plus au sujet du quartier et des commodités autour de cette résidence.
Demander de l’information sur le quartier
En savoir plus au sujet du quartier et des commodités autour de cette résidence
Demander maintenantCalculatrice de versements hypothécaires
- $
- %$
- %
- Capital et intérêts 0
- Impôt foncier 0
- Frais de copropriété 0
Propriétés similairesVoir toutes les propriétés similaires
 This website may only be used by consumers that have a bona fide interest in the purchase, sale, or lease of real estate of the type being offered via the website. The data relating to real estate on this website comes in part from the MLS® Reciprocity program of the Toronto Real Estate Board. The data is deemed reliable but is not guaranteed to be accurate.
¹La valeur désigne la superficie habitable totale d’une propriété résidentielle ou la superficie du terrain. Tous les renseignements concernant la superficie du terrain ou de la propriété sont jugés fiables, mais non garantis, et doivent être vérifiés par l’acheteur. Les définitions des mesures peuvent varier selon la région.