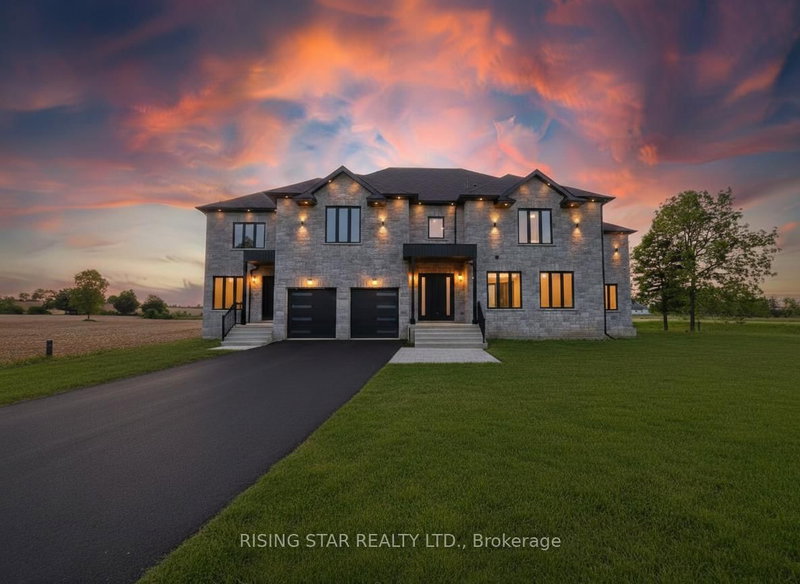

Maison à vendre à Puslinch
7464 Leslie Rd W, Puslinch, ON
- 6 cac
- 6 sdb
- Passer à Faits
- Maison à vendre à Puslinch
Caractéristiques principales
- MLS® #: X13629130
- ID de propriété: SIRC3540024
- Type de propriété: Résidentiel, Détachée
- Grandeur du terrain¹: 124.76x107.22 pi.
- Chambre(s) à coucher: 6
- Salle(s) de bain: 6
- Pièces supplémentaires: Sejour
- Age approximatif: New ans
- Stationnement(s): 8
- Inscrit par:
- RISING STAR REALTY LTD.
Description de la propriété
Welcome to this exceptional custom-built estate in the heart of Puslinch, offering over 6,000 sqft of luxurious living space, thoughtfully designed to combine timeless elegance with modern comfort. Ideally located at Hwy 6 & Leslie Rd W, just min from Hwy 401, this remarkable residence showcases exceptional craftsmanship, sophisticated architectural details, premium finishes throughout.The appr 4,800 sqft main residence features a breathtaking open-to-above great room with soaring 20ft coffered ceilings, a stunning illuminated floating staircase with glass railings, rich hardwood flooring, custom feature walls, designer lighting, elegant ceiling details, pot lights throughout. The chef-inspired kitchen is beautifully appointed with premium built-in appliances, custom cabinetry, quartz countertops, an oversized island, and a walk-in pantry, seamlessly into the expansive living and dining areas, creating the perfect setting for both everyday living and entertaining. The upper level offers four generously sized beds, including a luxurious primary retreat with a spa-inspired 5-piece ensuite & dual walk-in closets. A second bedroom features its own private ensuite & walk-in closet, while two additional bedrooms are connected by a Jack & Jill bathroom. An upper-level laundry room adds everyday convenience. The main floor also features a private office, walk-in pantry, and a stylish powder room. A standout feature of this property is the apprx 1,200 sqft self-contained secondary suite with its own private entrance, thoughtfully designed for multi-generational living or additional income potential. The suite offers 2 bedrooms, 2 baths, laundry room, upgraded kitchen with appliances, pantry, & unfinished basement. Parking for 8+ vehicles, a full brick exterior, and a double-car garage, this exceptional home offers the perfect blend of luxury, privacy, and convenience, just minutes from major highways and everyday amenities.
Pièces
- TypeNiveauDimensionsPlancher
- Bureau à domicilePrincipal16' 11.9" x 25' 2.7"Autre
- SalonPrincipal13' 2.6" x 21' 4.2"Autre
- Salle familialePrincipal19' 5.8" x 19' 10.5"Autre
- Salle à mangerPrincipal19' 5.8" x 13' 5.4"Autre
- CuisinePrincipal20' 1.3" x 13' 11.3"Autre
- Autre2ième étage17' 10.5" x 21' 7.8"Autre
- Chambre à coucher2ième étage14' 3.2" x 19' 10.5"Autre
- Chambre à coucher2ième étage13' 2.6" x 14' 11.9"Autre
- Chambre à coucher2ième étage13' 2.6" x 13' 11.3"Autre
Agents de cette inscription
Demandez plus d’infos
Demandez plus d’infos
Emplacement
7464 Leslie Rd W, Puslinch, Ontario, N0B 2J0 Canada
Autour de cette propriété
En savoir plus au sujet du quartier et des commodités autour de cette résidence.
Demander de l’information sur le quartier
En savoir plus au sujet du quartier et des commodités autour de cette résidence
Demander maintenantCalculatrice de versements hypothécaires
- $
- %$
- %
- Capital et intérêts 0
- Impôt foncier 0
- Frais de copropriété 0
 This website may only be used by consumers that have a bona fide interest in the purchase, sale, or lease of real estate of the type being offered via the website. The data relating to real estate on this website comes in part from the MLS® Reciprocity program of the Toronto Real Estate Board. The data is deemed reliable but is not guaranteed to be accurate.
¹La valeur désigne la superficie habitable totale d’une propriété résidentielle ou la superficie du terrain. Tous les renseignements concernant la superficie du terrain ou de la propriété sont jugés fiables, mais non garantis, et doivent être vérifiés par l’acheteur. Les définitions des mesures peuvent varier selon la région.