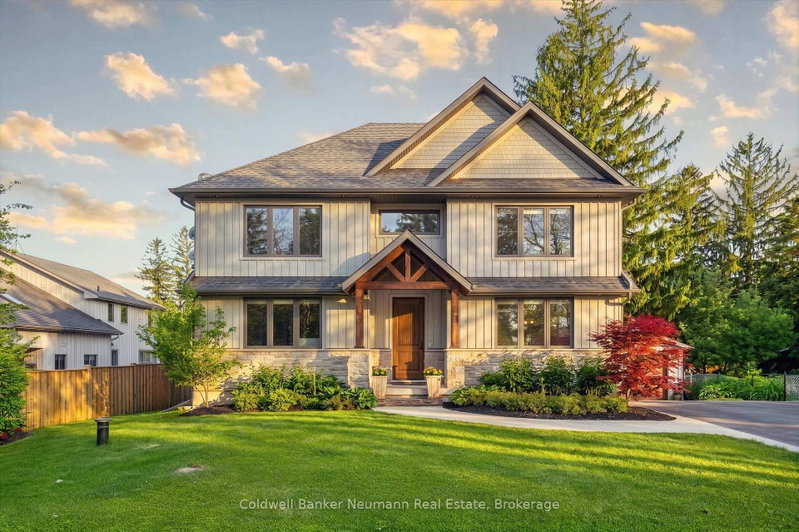

Maison à vendre à Puslinch
839 Watson Rd S, Puslinch, ON
- 3+1 cac
- 4 sdb
- Passer à Faits
- Maison à vendre à Puslinch
Caractéristiques principales
- Inscrit par:
- Coldwell Banker Neumann Real Estate
Description de la propriété
Imagine starting your morning with sunlight pouring into your bright, west-facing living space as you enjoy a coffee in this exceptional Puslinch home. Situated on a beautifully landscaped 76' x 114' lot, this 4-bed, 3.5-bath property offers the perfect blend of luxury, functionality, and flexibility. The main floor features soaring ceilings, engineered hardwood flooring, and an open-concept layout filled with natural light. A dedicated home office with custom built-in desks for two provides an ideal work-from-home setup, while the chef-inspired kitchen boasts quartz countertops, a butler's pantry, reverse osmosis water filtration, and ample prep and storage space. Upstairs, a versatile loft adds additional living space, while the spacious primary suite offers dual walk-in closets and a luxurious 5-piece ensuite. Two additional bedrooms, a full bathroom, and convenient second-floor laundry complete the upper level. The fully finished basement apartment with a separate entrance offers outstanding flexibility and income potential. Featuring 9-foot ceilings, oversized windows, a full kitchen, family room, bedroom, bathroom, and separate laundry, it's perfect for extended family, guests, or tenants. Outside, the landscaped yard provides plenty of space to relax and entertain, while the oversized driveway accommodates up to eight vehicles. Notable upgrades include a Generac whole-home generator, Kinetico water softener, and reverse osmosis water filtration servicing both the main floor and basement. Located in desirable south-end Puslinch, you'll enjoy quick access to major commuting routes, lower property taxes and utility costs than many comparable city properties, excellent schools, and nearby outdoor amenities including Flow State, Starkey Hill Conservation Area, and extensive walking and cycling trails. Combining premium finishes, flexible living spaces, thoughtful upgrades, and an exceptional location, this home is designed to fit your lifestyle for years to come.
Téléchargements et médias
Pièces
- TypeNiveauDimensionsPlancher
- CuisinePrincipal14' 2.8" x 13' 11.7"Autre
- SalonPrincipal20' 9.6" x 15' 6.6"Autre
- Salle à mangerPrincipal15' 3.4" x 9' 8.1"Autre
- Bureau à domicilePrincipal12' 7.1" x 9' 2.6"Autre
- Chambre à coucher2ième étage13' 1.4" x 15' 7.4"Autre
- Chambre à coucher2ième étage11' 6.7" x 13' 11.3"Autre
- Chambre à coucher2ième étage14' 11.9" x 9' 1.4"Autre
- Salle de lavage2ième étage8' 3.6" x 7' 10.3"Autre
- Loft2ième étage15' 7" x 9' 3.4"Autre
- CuisineSous-sol17' 5.4" x 17' 9.3"Autre
- Salle de loisirsSous-sol19' 11.7" x 15' 4.6"Autre
- Chambre à coucherSous-sol11' 6.7" x 9' 9.7"Autre
- ServiceSous-sol14' 6.8" x 8' 5.9"Autre
Agents de cette inscription
Demandez plus d’infos
Demandez plus d’infos
Emplacement
839 Watson Rd S, Puslinch, Ontario, N0B 1C0 Canada
Autour de cette propriété
En savoir plus au sujet du quartier et des commodités autour de cette résidence.
Demander de l’information sur le quartier
En savoir plus au sujet du quartier et des commodités autour de cette résidence
Demander maintenantCalculatrice de versements hypothécaires
- $
- %$
- %
- Capital et intérêts 0
- Impôt foncier 0
- Frais de copropriété 0
Propriétés similairesVoir toutes les propriétés similaires
 This website may only be used by consumers that have a bona fide interest in the purchase, sale, or lease of real estate of the type being offered via the website. The data relating to real estate on this website comes in part from the MLS® Reciprocity program of the Toronto Real Estate Board. The data is deemed reliable but is not guaranteed to be accurate.
¹La valeur désigne la superficie habitable totale d’une propriété résidentielle ou la superficie du terrain. Tous les renseignements concernant la superficie du terrain ou de la propriété sont jugés fiables, mais non garantis, et doivent être vérifiés par l’acheteur. Les définitions des mesures peuvent varier selon la région.