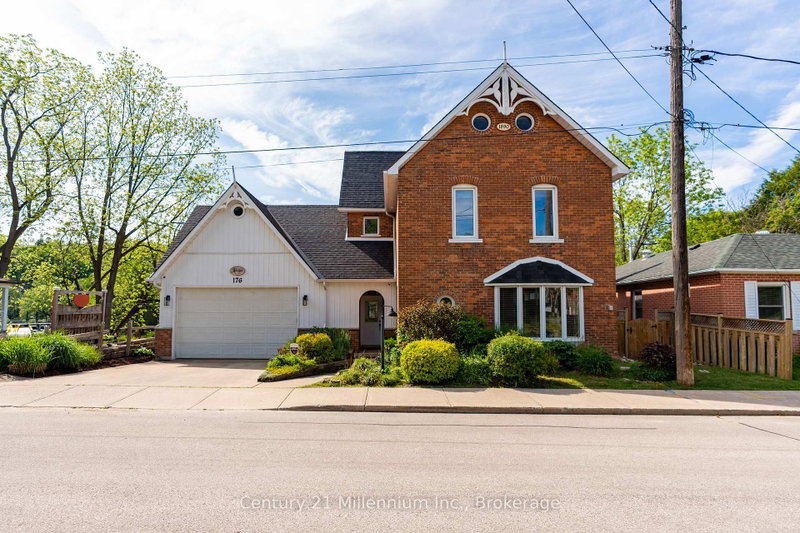

Maison à vendre à Owen Sound
176 5th A St E, Owen Sound, ON
- 4 cac
- 4 sdb
- Passer à Faits
- Maison à vendre à Owen Sound
Caractéristiques principales
- Inscrit par:
- Century 21 Millennium Inc.
Description de la propriété
Owen Sound's Ultimate Postcard View! Renovation Perfection on the Sydenham River. Prepare to fall in love with this beautifully renovated red-brick Victorian century home, perched perfectly on the shores of the Sydenham River just minutes from downtown shops and the market. Blending timeless architectural charm with an impressive list of modern upgrades, this property delivers incredible curb appeal with its concrete driveway, two-car garage, and elegant curved entryway. Inside, the main level welcomes you with soaring ceilings, custom trim, white Ash hardwood floors, and a dual-sided living room with fireplace. The space flows into a bright formal dining room and a contemporary dream kitchen boasting dark cabinetry, quartz countertops, contemporary hardware and backsplash, and those impressive river views. The second floor features three bedrooms, an updated 4-piece bath, and a spectacular primary retreat. This private oasis comes complete with a renovated 4-piece ensuite, walk-in closet, and a unique connected sitting room with wall-to-wall windows framing the river. Just above, a character-filled third-level loft serves as a 4th bedroom or teen hangout, featuring exposed brick, and a built-in window seat overlooking the mill dam. The fully finished walkout lower level offers excellent in-law potential, showcasing a large rec room, kitchenette, ample storage, a modern 3-piece bath with a luxury rain shower, and a striking original stone foundation accent wall. Step out to a backyard paradise situated on the "S-bend" of the river, giving you panoramic views in two directions. Unlike some riverfront lots, this features a flat, usable lawn and a 2nd stone patio/sitting area. Launch your kayak right from your backyard and paddle to the harbor! With meticulously updated mechanicals, this turn-key riverfront masterpiece is ready for you to move in and enjoy.
Téléchargements et médias
Pièces
- TypeNiveauDimensionsPlancher
- FoyerPrincipal6' 7.1" x 11' 2.6"Autre
- SalonPrincipal12' 2" x 12' 11.9"Autre
- Salle familialePrincipal11' 10.9" x 12' 1.2"Autre
- Bureau à domicilePrincipal5' 10.8" x 12' 4.8"Autre
- Salle de bainsPrincipal5' 3.3" x 6' 8.7"Autre
- Salle à mangerPrincipal12' 7.5" x 14' 8.3"Autre
- CuisinePrincipal11' 4.6" x 14' 5.2"Autre
- Chambre à coucher2ième étage9' 6.6" x 9' 5.7"Autre
- Salle de bains2ième étage7' 1.8" x 8' 10.2"Autre
- Chambre à coucher2ième étage9' 6.1" x 11' 10.9"Autre
- Autre2ième étage10' 8.3" x 12' 1.2"Autre
- Salle de bains2ième étage7' 4.5" x 8' 5.1"Autre
- Autre2ième étage702' 11.9" x 7' 6.4"Autre
- Salon3ième étage7' 4.5" x 12' 4.8"Autre
- Chambre à coucher3ième étage8' 11" x 15' 4.2"Autre
- SalonSous-sol6' 11.8" x 11' 5.7"Autre
- Salle familialeSous-sol10' 8.7" x 14' 8.9"Autre
- AutreSous-sol5' 10" x 10' 1.2"Autre
- Salle de bainsSous-sol5' 6.5" x 9' 4.5"Autre
- Salle de lavageSous-sol11' 7.3" x 10' 3.6"Autre
- AutreSous-sol7' 11.2" x 4' 5.1"Autre
- AutreSous-sol5' 11.6" x 16' 9.5"Autre
- ServiceSous-sol12' 7.1" x 14' 11.9"Autre
Agents de cette inscription
Demandez plus d’infos
Demandez plus d’infos
Emplacement
176 5th A St E, Owen Sound, Ontario, N4K 1C5 Canada
Autour de cette propriété
En savoir plus au sujet du quartier et des commodités autour de cette résidence.
Demander de l’information sur le quartier
En savoir plus au sujet du quartier et des commodités autour de cette résidence
Demander maintenantCalculatrice de versements hypothécaires
- $
- %$
- %
- Capital et intérêts 0
- Impôt foncier 0
- Frais de copropriété 0
Propriétés similairesVoir toutes les propriétés similaires
 This website may only be used by consumers that have a bona fide interest in the purchase, sale, or lease of real estate of the type being offered via the website. The data relating to real estate on this website comes in part from the MLS® Reciprocity program of the Toronto Real Estate Board. The data is deemed reliable but is not guaranteed to be accurate.
¹La valeur désigne la superficie habitable totale d’une propriété résidentielle ou la superficie du terrain. Tous les renseignements concernant la superficie du terrain ou de la propriété sont jugés fiables, mais non garantis, et doivent être vérifiés par l’acheteur. Les définitions des mesures peuvent varier selon la région.