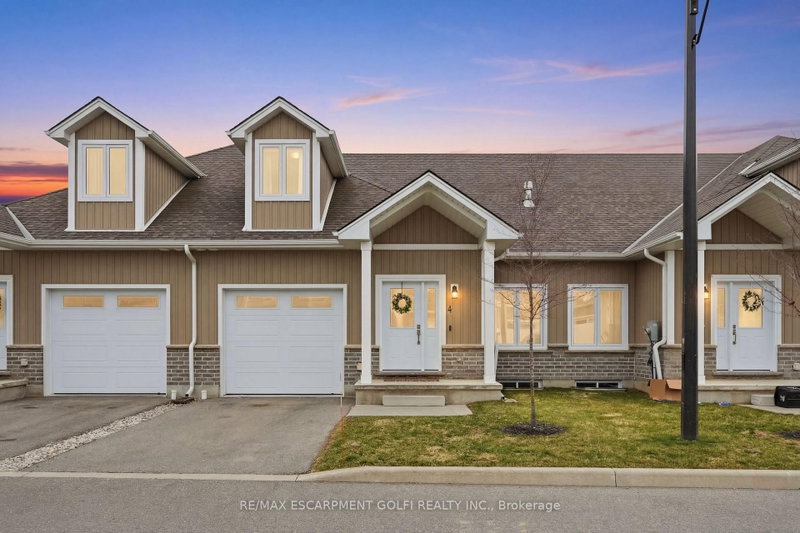

Condo / Appartement à vendre à Norfolk
744 Nelson St W #4, Norfolk, ON
- 3 cac
- 3 sdb
- Passer à Faits
- Condo / Appartement à vendre à Norfolk
Caractéristiques principales
- MLS® #: X13636946
- ID de propriété: SIRC3542203
- Type de propriété: Résidentiel, Condo
- Superficie habitable¹: 1800-1999 pi.ca.
- Chambre(s) à coucher: 3
- Salle(s) de bain: 3
- Age approximatif: 0-5 ans
- Stationnement(s): 2
- Titre: Copropriété divise
- Inscrit par:
- RE/MAX ESCARPMENT GOLFI REALTY INC.
Description de la propriété
Welcome to 744 Nelson St., Port Dover. This stunning Bungaloft townhome seamlessly blends modern design with everyday comfort. Offering 3 bedrooms plus loft and 2+1 baths across 1,820 sq ft, this home delivers the perfect balance of style and functionality. The open concept main living space welcomes you with soaring vaulted ceilings, abundant natural light, and a beautiful gas fireplace framed by a custom accent wall that creates a warm and inviting focal point. The high end kitchen is designed for both everyday living and entertaining, featuring a large island, stainless steel appliances, additional cabinetry, quartz countertops, and extensive pot lighting. The main floor primary bedroom with private ensuite offers convenient main level living, while the cozy loft overlooking the living area provides the perfect space for a home office, reading nook, or additional lounge area for family and guests. Enjoy the peaceful charm of Port Dover living, where quiet surroundings and beautiful sunsets are part of everyday life. Located just minutes from the town centre, shops, restaurants, wineries, and the beach, you will enjoy both tranquility and convenience. Ideal for downsizers, young families, or anyone looking to escape the hustle of the city while still enjoying modern comforts. The 974 sq ft unfinished basement offers excellent potential for additional living space with impressive ceiling height and large windows.
Pièces
- TypeNiveauDimensionsPlancher
- Salle à mangerPrincipal10' 8.6" x 11' 8.1"Autre
- CuisinePrincipal13' 10.8" x 14' 7.9"Autre
- Chambre à coucher2ième étage12' 8.8" x 16' 2"Autre
- AutrePrincipal12' 7.1" x 13' 10.8"Autre
- Chambre à coucher2ième étage12' 8.8" x 16' 4"Autre
- Salle de lavagePrincipal0' x 0'Autre
- Salle de bainsPrincipal0' x 0'Autre
- SalonPrincipal14' 7.9" x 18' 11.9"Autre
- Salle de bains2ième étage0' x 0'Autre
- Salle de bainsPrincipal0' x 0'Autre
- Loft2ième étage10' 11.8" x 22' 1.7"Autre
Agents de cette inscription
Demandez plus d’infos
Demandez plus d’infos
Emplacement
744 Nelson St W #4, Norfolk, Ontario, N0A 1N4 Canada
Autour de cette propriété
En savoir plus au sujet du quartier et des commodités autour de cette résidence.
Demander de l’information sur le quartier
En savoir plus au sujet du quartier et des commodités autour de cette résidence
Demander maintenantCalculatrice de versements hypothécaires
- $
- %$
- %
- Capital et intérêts 0
- Impôt foncier 0
- Frais de copropriété 0
Propriétés similairesVoir toutes les propriétés similaires
 This website may only be used by consumers that have a bona fide interest in the purchase, sale, or lease of real estate of the type being offered via the website. The data relating to real estate on this website comes in part from the MLS® Reciprocity program of the Toronto Real Estate Board. The data is deemed reliable but is not guaranteed to be accurate.
¹La valeur désigne la superficie habitable totale d’une propriété résidentielle ou la superficie du terrain. Tous les renseignements concernant la superficie du terrain ou de la propriété sont jugés fiables, mais non garantis, et doivent être vérifiés par l’acheteur. Les définitions des mesures peuvent varier selon la région.