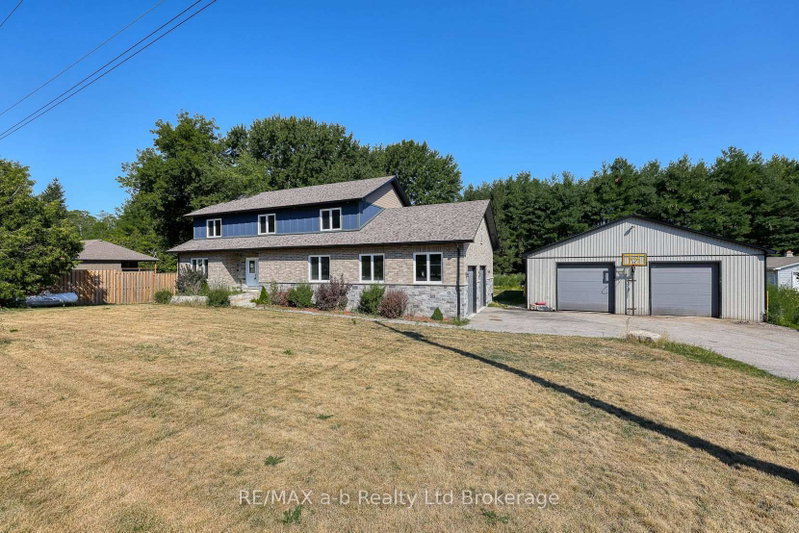

Maison à vendre à Norfolk
287 24 Highway W Rd, Norfolk, ON
- 6 cac
- 4 sdb
- Passer à Faits
- Maison à vendre à Norfolk
Caractéristiques principales
- Inscrit par:
- RE/MAX a-b Realty Ltd Brokerage
Description de la propriété
Country living with exceptional space, versatility, and modern comfort. Set on a beautiful rural lot, this impressive two-storey brick and stone home offers over an abundance of finished above-grade living space, oversized double garage plus an outstanding 38' x 54' insulated workshop, and the flexibility today's growing and multi-generational families are looking for. Featuring 6 above grade bedrooms, 4 full bathrooms and more space to finish downstairs, the thoughtfully designed layout provides room for everyone. The heart of the home is the custom kitchen complete with a large centre island, abundant cabinetry, and a spacious dining area that comfortably accommodates family gatherings and holiday meals. Bright principal rooms and generous storage throughout make everyday living both comfortable and practical. The basement features large windows and a separate entrance through the attached garage, creating excellent potential for a future in-law suite or secondary living space. Outside, the paved driveway, multiple garage bays, and workshop provide endless possibilities for hobbyists, tradespeople, home-based businesses, or vehicle enthusiasts. Located just minutes from the shores of Lake Erie and approximately 25 minutes to Simcoe or Tillsonburg, this exceptional property offers the perfect balance of peaceful country living and modern convenience.
Téléchargements et médias
Pièces
- TypeNiveauDimensionsPlancher
- VestibulePrincipal8' 3.2" x 11' 11.7"Autre
- CuisinePrincipal15' 1.4" x 16' 5.6"Autre
- Salle à mangerPrincipal12' 10.3" x 17' 8.9"Autre
- SalonPrincipal19' 6.6" x 13' 7.3"Autre
- Chambre à coucherPrincipal10' 9.1" x 12' 2.8"Autre
- Salle de bainsPrincipal8' 7.5" x 7' 10"Autre
- Chambre à coucher2ième étage15' 4.6" x 13' 6.9"Autre
- Chambre à coucher2ième étage7' 9.7" x 13' 9.7"Autre
- Chambre à coucher2ième étage10' 7.5" x 12' 8.7"Autre
- Chambre à coucher2ième étage13' 6.2" x 11' 3.8"Autre
- Autre2ième étage17' 7.4" x 12' 9.1"Autre
- Salle de bains2ième étage7' 9.7" x 9' 7.3"Autre
- Salle de bains2ième étage10' 7.5" x 9' 4.2"Autre
- Salle de bainsSous-sol11' 5.4" x 6' 8.3"Autre
Agents de cette inscription
Demandez plus d’infos
Demandez plus d’infos
Emplacement
287 24 Highway W Rd, Norfolk, Ontario, N0E 1X0 Canada
Autour de cette propriété
En savoir plus au sujet du quartier et des commodités autour de cette résidence.
Demander de l’information sur le quartier
En savoir plus au sujet du quartier et des commodités autour de cette résidence
Demander maintenantCalculatrice de versements hypothécaires
- $
- %$
- %
- Capital et intérêts 0
- Impôt foncier 0
- Frais de copropriété 0
 This website may only be used by consumers that have a bona fide interest in the purchase, sale, or lease of real estate of the type being offered via the website. The data relating to real estate on this website comes in part from the MLS® Reciprocity program of the Toronto Real Estate Board. The data is deemed reliable but is not guaranteed to be accurate.
¹La valeur désigne la superficie habitable totale d’une propriété résidentielle ou la superficie du terrain. Tous les renseignements concernant la superficie du terrain ou de la propriété sont jugés fiables, mais non garantis, et doivent être vérifiés par l’acheteur. Les définitions des mesures peuvent varier selon la région.