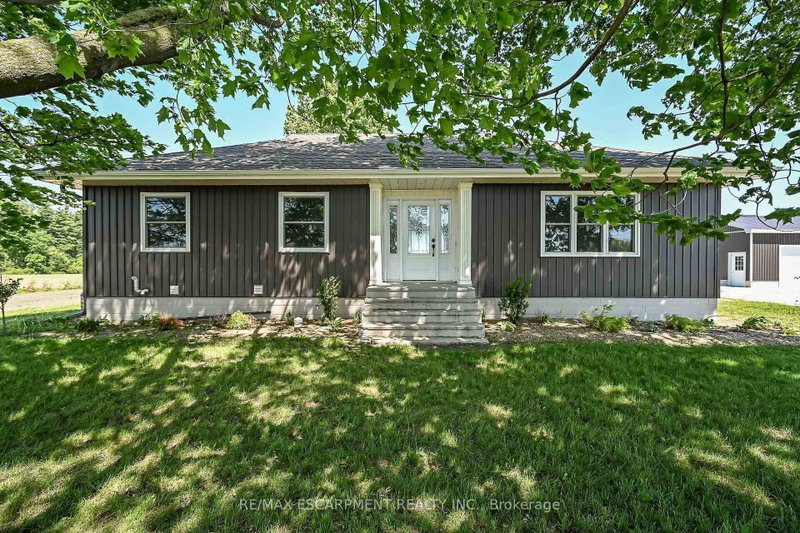

Maison à vendre à Norfolk
2336 Cockshutt Rd, Norfolk, ON
- 3 cac
- 2 sdb
- Passer à Faits
- Maison à vendre à Norfolk
Caractéristiques principales
- Inscrit par:
- RE/MAX ESCARPMENT REALTY INC.
Description de la propriété
Beautiful 1.49 acre country package located in picturesque Norfolk County - Ontario's Garden County -enjoying 98.42 ft of paved road frontage. Ideally located between Hagersville, Jarvis, Simcoe &Waterford - relaxing 20 minute commute to Brantford & Hwy 403. Follow long driveway to a private,majestic setting where recently extensively renovated bungalow is positioned majestically on elevated lotsurrounded by endless acres of fertile farm fields - introducing 1366sf ultra-stylish main level living area& 1366sf partially finished lower level plus 2025 constructed "Mennonite" built 24ft x 32ft metal cladgarage offering concrete foundation, concrete flooring, 9ft ceilings & 2 - 10ft x 8ft insulated roll-up doors.Front & side foyers provides entry to gorgeous Gourmet's "Dream" kitchen highlighting stunning mainlevel design sporting brilliant white cabinetry, designer island, quartz countertops, quality stainless steelappliances & dinette incs patio door walk-out to 10ft x 12ft treated wood deck - segues to comfortableliving room radiating with the warmth of a natural gas fireplace savouring pastoral rural views thru roadfacing picture window - continues past modern 4pc bath to lavish primary bedroom augmented with 3pcen-suite - completed with 2 additional bedrooms. Open & airy lower level family room incs drywalled/painted perimeter walls, laminate flooring & exposed ceiling joists - continues with large multi-purposeroom - possible games room or home gym, huge storage/utility room housing natural gas furnaceequipped with central air, HRV air exchange system, water pump/pressure tank & 100 amp hydroservice. Desired extras include - all new since 2024 - incs stylish vertical vinyl sided exterior, aluminumfacia/soffit/eaves, vinyl clad windows & asphalt roof shingles. Country Perfection - redefined!
Téléchargements et médias
Pièces
- TypeNiveauDimensionsPlancher
- FoyerAppartement6' 5.9" x 9' 3"Autre
- SalonPrincipal12' 9.1" x 18' 4"Autre
- CuisinePrincipal13' 8.9" x 19' 9"Autre
- Chambre à coucherPrincipal9' 10.5" x 10' 5.9"Autre
- Chambre à coucherPrincipal7' 10" x 10' 9.9"Autre
- Salle de bainsPrincipal7' 10" x 12' 9.1"Autre
- Salle de lavagePrincipal4' 3.1" x 2' 7.1"Autre
- AutrePrincipal12' 11.1" x 9' 8.9"Autre
- Salle de bainsPrincipal6' 2" x 6' 4.7"Autre
- FoyerPrincipal6' 7.1" x 6' 8.3"Autre
- Salle familialeSous-sol24' 6.8" x 26' 2.1"Autre
- Salle de jeuxSous-sol12' 11.9" x 21' 3.1"Autre
- ServiceSous-sol21' 1.9" x 13' 10.8"Autre
Agents de cette inscription
Demandez plus d’infos
Demandez plus d’infos
Emplacement
2336 Cockshutt Rd, Norfolk, Ontario, N0E 1Y0 Canada
Autour de cette propriété
En savoir plus au sujet du quartier et des commodités autour de cette résidence.
Demander de l’information sur le quartier
En savoir plus au sujet du quartier et des commodités autour de cette résidence
Demander maintenantCalculatrice de versements hypothécaires
- $
- %$
- %
- Capital et intérêts 0
- Impôt foncier 0
- Frais de copropriété 0
Propriétés similairesVoir toutes les propriétés similaires
 This website may only be used by consumers that have a bona fide interest in the purchase, sale, or lease of real estate of the type being offered via the website. The data relating to real estate on this website comes in part from the MLS® Reciprocity program of the Toronto Real Estate Board. The data is deemed reliable but is not guaranteed to be accurate.
¹La valeur désigne la superficie habitable totale d’une propriété résidentielle ou la superficie du terrain. Tous les renseignements concernant la superficie du terrain ou de la propriété sont jugés fiables, mais non garantis, et doivent être vérifiés par l’acheteur. Les définitions des mesures peuvent varier selon la région.