
Maison de ville à vendre à Guelph
18 Spencer Crescent, Guelph, ON
- 3+1 cac
- 3+1 sdb
- 2 464 pi.ca. Maison
- Passer à Faits
- Maison de ville à vendre à Guelph
Caractéristiques principales
- MLS® #: 40855517
- ID de propriété: SIRC3555616
- Type de propriété: Résidentiel, Maison de ville
- Superficie habitable¹: 2 464 pi.ca.
- Construit en: 2002
- Chambre(s) à coucher: 3+1
- Salle(s) de bain: 3+1
- Stationnement(s): 4
- Inscrit par:
- KINGSWAY REAL ESTATE BROKERAGE
Description de la propriété
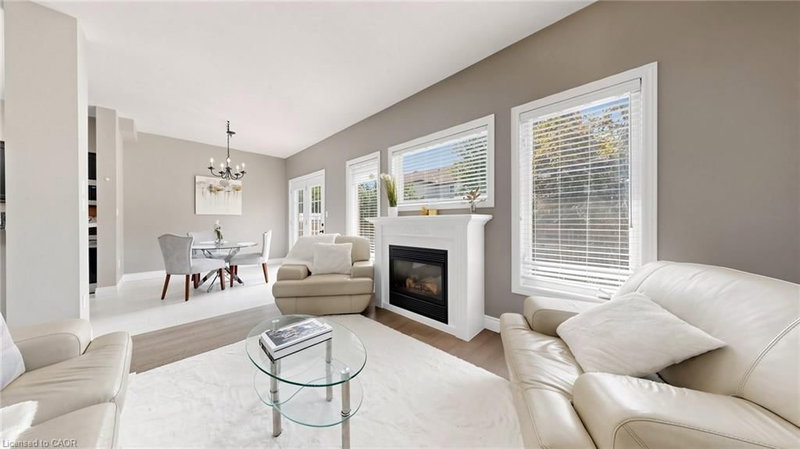
Welcome to this spacious executive freehold townhome in Guelph's highly desirable South End! Featuring an inviting foyer with a soaring cathedral ceiling and 9-foot ceilings throughout the main floor, this home offers a bright, open concept layout designed for modern living. Gleaming hardwood floors, a cozy gas fireplace, and a convenient powder room enhance the main level, while the spacious kitchen is equipped with stainless steel appliances and flows seamlessly into the dining and living areas perfect for everyday living and entertaining. Upstairs, you'll find three generously sized bedrooms, a 4-piece main bathroom, and a private primary ensuite. The finished lower level adds valuable living space with a fourth bedroom, a spacious recreation room, and an additional 4-piece bathroom, ideal for guests, extended family, or a home office. Located in one of Guelph's most sought-after neighbourhoods, this home is within walking distance to schools, parks, shopping, restaurants, and everyday amenities, with easy access to major commuter routes. Book your private showing today!
Pièces
- TypeNiveauDimensionsPlancher
- Chambre à coucherSous-sol9' 8.1" x 12' 11.9"Autre
- Salle à mangerPrincipal9' 10.8" x 13' 3"Autre
- Salle familialeSous-sol12' 7.9" x 15' 5"Autre
- Coin repasPrincipal8' 11.8" x 9' 4.9"Autre
- Chambre à coucher2ième étage12' 4.8" x 14' 8.9"Autre
- Chambre à coucher principale2ième étage12' 9.9" x 21' 9.8"Autre
- SalonPrincipal12' 9.1" x 12' 11.1"Autre
- CuisinePrincipal10' 4" x 11' 3.8"Autre
- Chambre à coucher2ième étage12' 4.8" x 14' 2.8"Autre
Agents de cette inscription
Demandez plus d’infos
Demandez plus d’infos
Emplacement
18 Spencer Crescent, Guelph, Ontario, N1L 1M2 Canada
Autour de cette propriété
En savoir plus au sujet du quartier et des commodités autour de cette résidence.
Demander de l’information sur le quartier
En savoir plus au sujet du quartier et des commodités autour de cette résidence
Demander maintenantCalculatrice de versements hypothécaires
- $
- %$
- %
- Capital et intérêts 0
- Impôt foncier 0
- Frais de copropriété 0
Propriétés similairesVoir toutes les propriétés similaires
 The IDX information is exclusively for consumers personal, non-commercial use and may not be used for any purpose other than to identify prospective properties consumers may be interested in purchasing. Information deemed reliable, but not guaranteed. Copyright 2022 Information Technology Systems Ontario, Inc.
¹La valeur désigne la superficie habitable totale d’une propriété résidentielle ou la superficie du terrain. Tous les renseignements concernant la superficie du terrain ou de la propriété sont jugés fiables, mais non garantis, et doivent être vérifiés par l’acheteur. Les définitions des mesures peuvent varier selon la région.