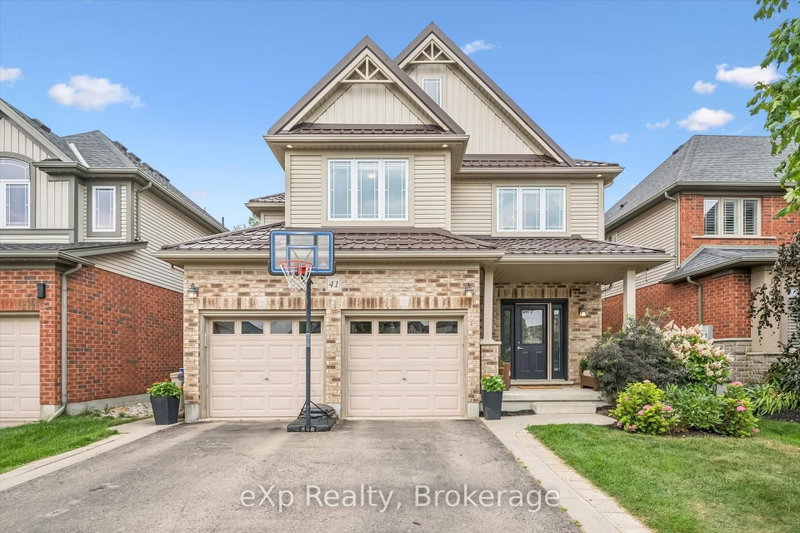

Maison à vendre à Guelph
41 Westra Dr, Guelph, ON
- 4+1 cac
- 4 sdb
- Passer à Faits
- Maison à vendre à Guelph
Caractéristiques principales
- Inscrit par:
- eXp Realty
Description de la propriété
Built by Fusion Homes on a walkout lot backing onto greenspace! Four bedrooms upstairs plus a legal, one-bedroom basement apartment. The main level has 9 ft. ceilings, pot lights, an inviting entryway with a 2-piece bathroom near the door, formal dining room with hardwood flooring and a family room with large windows overlooking the backyard. The kitchen has ample cabinetry, an island complete with a breakfast bar and a dinette with glass sliders leading to the backyard. There is also a very convenient main level laundry. Upstairs has four bedrooms and two full bathrooms - the primary has a massive walk-in closet and windows overlooking the private greenspace. The luxurious ensuite has double sinks, a huge soaker tub, and a walk-in shower with ceramic tile and a bevelled glass door. The basement was completed in 2022 and includes a family room with vinyl flooring and a wet bar that is part of the main house. Additionally, there is a fully contained, one-bedroom apartment. The bedroom is quite large with double closet doors, kitchen with fridge and cooktop, three-piece bathroom featuring walk-in shower with subway tile surround and private laundry. A rear door provides entry/exit to the apartment, featuring a concrete landing and stairs leading toward the front of the house. The backyard has a two-tiered deck, a nice grass area and no rear neighbours! The forest behind the home also has walking trails that lead to the neighbourhood park. Located in the west end of Guelph near Costco, shopping, schools; and easy access to the Hanlon Parkway and highways leading to Cambridge and Kitchener. Other notable features: Metal Roof (2020), double car garage, double wide driveway with concrete and patio stone border, owned water softener.
Téléchargements et médias
Pièces
- TypeNiveauDimensionsPlancher
- SalonPrincipal14' 11" x 17' 3.3"Autre
- Salle à mangerPrincipal12' 2.4" x 19' 3.4"Autre
- CuisinePrincipal12' 1.6" x 14' 5.6"Autre
- Salle à déjeunerPrincipal5' 6.9" x 12' 1.6"Autre
- Salle de lavagePrincipal6' 9.4" x 12' 2.4"Autre
- Autre2ième étage11' 5.7" x 19' 1.9"Autre
- Chambre à coucher2ième étage11' 1.4" x 11' 7.3"Autre
- Chambre à coucher2ième étage11' 1.4" x 11' 9.3"Autre
- Chambre à coucher2ième étage10' 6.3" x 12' 6.3"Autre
- Salle de loisirsSous-sol18' 11.5" x 24' 11.2"Autre
- Chambre à coucherSous-sol11' 3.8" x 12' 9.4"Autre
- CuisineSous-sol6' 9.1" x 10' 11.8"Autre
Agents de cette inscription
Demandez plus d’infos
Demandez plus d’infos
Emplacement
41 Westra Dr, Guelph, Ontario, N1K 0B4 Canada
Autour de cette propriété
En savoir plus au sujet du quartier et des commodités autour de cette résidence.
Demander de l’information sur le quartier
En savoir plus au sujet du quartier et des commodités autour de cette résidence
Demander maintenantCalculatrice de versements hypothécaires
- $
- %$
- %
- Capital et intérêts 0
- Impôt foncier 0
- Frais de copropriété 0
Propriétés similairesVoir toutes les propriétés similaires
 This website may only be used by consumers that have a bona fide interest in the purchase, sale, or lease of real estate of the type being offered via the website. The data relating to real estate on this website comes in part from the MLS® Reciprocity program of the Toronto Real Estate Board. The data is deemed reliable but is not guaranteed to be accurate.
¹La valeur désigne la superficie habitable totale d’une propriété résidentielle ou la superficie du terrain. Tous les renseignements concernant la superficie du terrain ou de la propriété sont jugés fiables, mais non garantis, et doivent être vérifiés par l’acheteur. Les définitions des mesures peuvent varier selon la région.