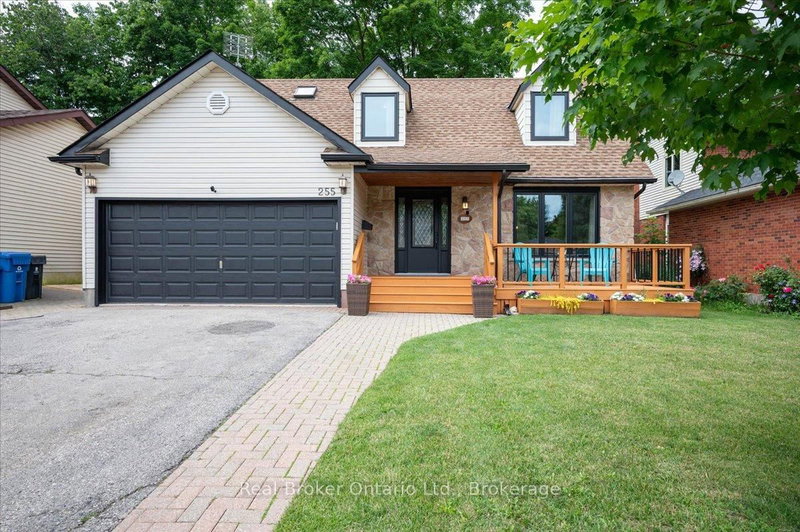

Maison à vendre à Guelph
255 West Acres Dr, Guelph, ON
- 3+1 cac
- 3 sdb
- Passer à Faits
- Maison à vendre à Guelph
Caractéristiques principales
- Inscrit par:
- Real Broker Ontario Ltd.
Description de la propriété
Space to grow. A neighbourhood you'll never outgrow. If you've been waiting for a home that gives your family more room without leaving behind the community you love, 255 West Acres Drive is worth a closer look. Set in one of Guelph's most established family neighbourhoods, this is where kids still ride their bikes, neighbours know each other by name, and parks, great schools, shopping, and quick highway access are all just minutes from your front door. Inside, the layout is designed for the way families actually live. Three bedrooms are located upstairs, including a spacious primary suite with its own ensuite bathroom, while the finished basement adds a fourth bedroom and extra living space that's perfect for a growing family, guests, or a home office. With three bathrooms, a cozy family room featuring a gas fireplace, and a bright sunroom, there's plenty of room to gather together or enjoy a little quiet time. Outside, the fully fenced backyard is ready for everything from summer barbecues and family celebrations to kids playing, pets exploring, and evenings spent relaxing on the beautiful deck. It's a backyard you'll use just as much as the home itself. The major updates have already been taken care of, including a new furnace, A/C and heat pump (2024), new front-facing windows and front door (2025), and a new washer and dryer (2025), giving you peace of mind from day one. More space, an established neighbourhood, and the updates already done. If your family has outgrown your current home but you're not willing to compromise on location or lifestyle, this is the opportunity you've been waiting for.
Téléchargements et médias
Pièces
- TypeNiveauDimensionsPlancher
- Salle de bainsPrincipal7' 11.2" x 2' 11.8"Autre
- Solarium/VerrièrePrincipal12' 9.4" x 14' 1.6"Autre
- Salle à mangerPrincipal8' 6.7" x 11' 4.6"Autre
- Salle familialePrincipal11' 11.7" x 14' 2"Autre
- CuisinePrincipal11' 11.3" x 12' 1.6"Autre
- SalonPrincipal16' 1.2" x 11' 4.6"Autre
- Salle de bains2ième étage8' 6.3" x 4' 11.4"Autre
- Salle de bains2ième étage10' 7.5" x 14' 5"Autre
- Chambre à coucher2ième étage8' 5.5" x 11' 6.5"Autre
- Chambre à coucher2ième étage14' 9.1" x 9' 10.5"Autre
- Autre2ième étage22' 9.6" x 11' 5.4"Autre
- Chambre à coucherSous-sol11' 6.7" x 10' 8.3"Autre
- BoudoirSous-sol12' 4.8" x 10' 7.9"Autre
- Salle de loisirsSous-sol23' 9" x 11' 11.3"Autre
- ServiceSous-sol10' 8.3" x 14' 3.6"Autre
Agents de cette inscription
Demandez plus d’infos
Demandez plus d’infos
Emplacement
255 West Acres Dr, Guelph, Ontario, N1H 7N9 Canada
Autour de cette propriété
En savoir plus au sujet du quartier et des commodités autour de cette résidence.
Demander de l’information sur le quartier
En savoir plus au sujet du quartier et des commodités autour de cette résidence
Demander maintenantCalculatrice de versements hypothécaires
- $
- %$
- %
- Capital et intérêts 0
- Impôt foncier 0
- Frais de copropriété 0
Propriétés similairesVoir toutes les propriétés similaires
 This website may only be used by consumers that have a bona fide interest in the purchase, sale, or lease of real estate of the type being offered via the website. The data relating to real estate on this website comes in part from the MLS® Reciprocity program of the Toronto Real Estate Board. The data is deemed reliable but is not guaranteed to be accurate.
¹La valeur désigne la superficie habitable totale d’une propriété résidentielle ou la superficie du terrain. Tous les renseignements concernant la superficie du terrain ou de la propriété sont jugés fiables, mais non garantis, et doivent être vérifiés par l’acheteur. Les définitions des mesures peuvent varier selon la région.