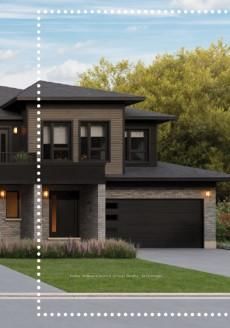

Maison de ville à vendre à Guelph
9 Shakespeare Dr, Guelph, ON
- 3 cac
- 3 sdb
- Passer à Faits
- Maison de ville à vendre à Guelph
Caractéristiques principales
- Inscrit par:
- Keller Williams Home Group Realty
Description de la propriété
Rare Freehold Corner Unit with Double Car Garage! Built by award-winning Terra View Homes, this to-be-built residence offers over 1,700 sq. ft. of refined living space-with zero condo fees. The bright main floor features luxury vinyl plank flooring, upgraded trim, and oversized windows flooding the space with natural light. At the heart of the home, the chef's kitchen boasts a massive social island, perfect for entertaining. Upstairs, retreat to a sprawling primary suite complete with a walk-in closet and private ensuite. Best of all, construction has not yet begun, giving you the rare opportunity to select your own custom finishes and personalize every detail!
Pièces
- TypeNiveauDimensionsPlancher
- Pièce principalePrincipal18' 8.4" x 11' 11.7"Autre
- CuisinePrincipal8' 2.4" x 11' 11.7"Autre
- Salle à mangerPrincipal10' 2" x 10' 7.9"Autre
- Autre2ième étage13' 6.9" x 13' 7.7"Autre
- Chambre à coucher2ième étage15' 8.1" x 9' 3.8"Autre
- Chambre à coucher2ième étage9' 3.8" x 13' 10.1"Autre
- Salle de lavage2ième étage5' 8.1" x 8' 6.3"Autre
Agents de cette inscription
Demandez plus d’infos
Demandez plus d’infos
Emplacement
9 Shakespeare Dr, Guelph, Ontario, N1E 0T1 Canada
Autour de cette propriété
En savoir plus au sujet du quartier et des commodités autour de cette résidence.
Demander de l’information sur le quartier
En savoir plus au sujet du quartier et des commodités autour de cette résidence
Demander maintenantCalculatrice de versements hypothécaires
- $
- %$
- %
- Capital et intérêts 0
- Impôt foncier 0
- Frais de copropriété 0
Propriétés similairesVoir toutes les propriétés similaires
 This website may only be used by consumers that have a bona fide interest in the purchase, sale, or lease of real estate of the type being offered via the website. The data relating to real estate on this website comes in part from the MLS® Reciprocity program of the Toronto Real Estate Board. The data is deemed reliable but is not guaranteed to be accurate.
¹La valeur désigne la superficie habitable totale d’une propriété résidentielle ou la superficie du terrain. Tous les renseignements concernant la superficie du terrain ou de la propriété sont jugés fiables, mais non garantis, et doivent être vérifiés par l’acheteur. Les définitions des mesures peuvent varier selon la région.