
Maison à vendre à Guelph
33 Edgehill Dr, Guelph, ON
- 4 cac
- 4 sdb
- Passer à Faits
- Maison à vendre à Guelph
Caractéristiques principales
- Inscrit par:
- Royal LePage Royal City Realty
Description de la propriété
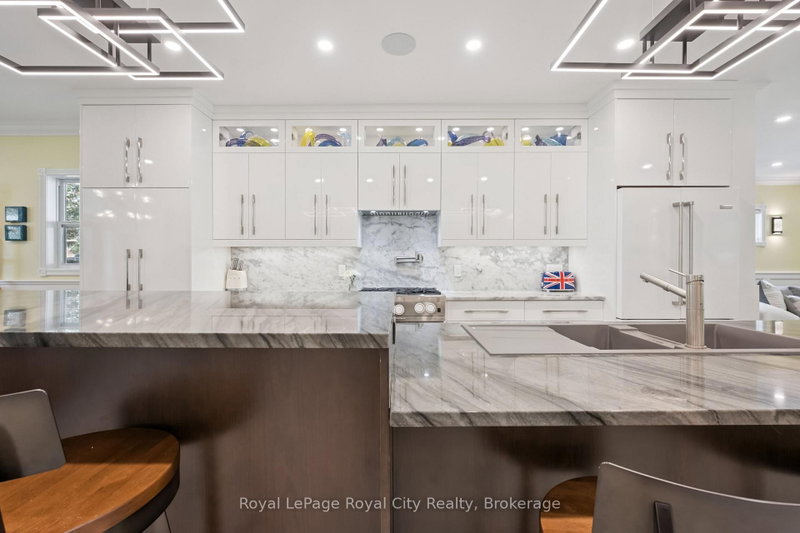
1/4 acre of absolute privacy. A truly exceptional estate located in Guelphs highly coveted, historic Exhibition Park. This property offers a rare combination of generous space, high end custom finishes, and a lot measured in acres. This unmatched retreat of mature trees, landscaping and hardscaping , holds a meticulously rebuilt and renovated 2 storey home that provides the lifestyle and convenience of a massive bungalow! 2262 sq ft on the main floor - 604 sq ft upstairs and 1959 sq ft downstairs for your family to enjoy. Open concept living /dining with a custom kitchen and professional finishes. (Bluestar gas stove and Bluestar fridge.)No expense was spared throughout! Main floor = Primary bedroom with exquisite ensuite and multiple walk in closets. 2nd bedroom on the main floor. A main floor laundry/storage room. The purpose placed main floor office is located by the front door and has an incredible custom Barzotti desk. Up the maple hardwood stairs and the 2nd level has 2 more bedrooms and a full 4pc bath. Health and recreation in the lower level. A full professional gym with a rubber floor and a set up to include all that a work out person could want. A Media room for home cinema with a 132 inch screen, surround sound, sub woofers and 8 speakers. Still, lots of storage in the home and bonus rooms. Storage is rare in the older neighbourhoods but not here! Up your lifestyle in this luxury private retreat within the citys centre. Once in a lifetime backyard oasis and entertaining haven. 20 x 40 deck with a roof extended covered area. 20 x 40 patio. Irrigation system, night lighting, 8 ft fence and low maintenance perennial gardens. Hydro equipped out building 20 x 10 with a 4 ft covered porch. This could be a workshop and provides garage storage or better. Elevate your life in this premium home that will anchor your family in comfort, prestige and privacy.
Téléchargements et médias
Pièces
- TypeNiveauDimensionsPlancher
- FoyerPrincipal9' 10.1" x 6' 2.4"Autre
- AutrePrincipal9' 6.6" x 9' 2.6"Autre
- Bureau à domicilePrincipal13' 1.8" x 9' 6.6"Autre
- Salle à mangerPrincipal17' 3.3" x 15' 4.6"Autre
- CuisinePrincipal13' 10.8" x 17' 11.7"Autre
- SalonPrincipal21' 3.5" x 17' 8.5"Autre
- AutrePrincipal10' 5.1" x 27' 9.4"Autre
- Salle de bainsPrincipal9' 6.1" x 9' 10.8"Autre
- Chambre à coucherPrincipal10' 9.9" x 13' 10.9"Autre
- Salle de lavagePrincipal10' 2.8" x 13' 10.1"Autre
- Salle de bainsPrincipal8' 10.6" x 4' 9"Autre
- VestibulePrincipal7' 4.1" x 6' 8.7"Autre
- Chambre à coucher2ième étage12' 11.1" x 16' 8.7"Autre
- Chambre à coucher2ième étage12' 11.1" x 10' 4.8"Autre
- Salle de bains2ième étage8' 5.5" x 5' 10.8"Autre
- AutreSous-sol8' 11" x 10' 4.4"Autre
- Média / DivertissementSous-sol13' 2.6" x 16' 8.3"Autre
- Salle de sportSous-sol10' 3.2" x 38' 2.2"Autre
- Salle de bainsSous-sol3' 10.4" x 4' 3.1"Autre
- AutreSous-sol12' 4" x 7' 10.8"Autre
- Cave / chambre froideSous-sol7' 2.5" x 17' 6.6"Autre
- ServiceSous-sol19' 7.8" x 21' 4.6"Autre
- AutreSous-sol10' 3.6" x 10' 2.4"Autre
- AutreSous-sol10' 7.8" x 10' 4.4"Autre
- AutreSous-sol7' 6.1" x 14' 6.4"Autre
- AutreSous-sol15' 7" x 3' 3.3"Autre
Agents de cette inscription
Demandez plus d’infos
Demandez plus d’infos
Emplacement
33 Edgehill Dr, Guelph, Ontario, N1H 5E3 Canada
Autour de cette propriété
En savoir plus au sujet du quartier et des commodités autour de cette résidence.
Demander de l’information sur le quartier
En savoir plus au sujet du quartier et des commodités autour de cette résidence
Demander maintenantCalculatrice de versements hypothécaires
- $
- %$
- %
- Capital et intérêts 0
- Impôt foncier 0
- Frais de copropriété 0
Propriétés similairesVoir toutes les propriétés similaires
 This website may only be used by consumers that have a bona fide interest in the purchase, sale, or lease of real estate of the type being offered via the website. The data relating to real estate on this website comes in part from the MLS® Reciprocity program of the Toronto Real Estate Board. The data is deemed reliable but is not guaranteed to be accurate.
¹La valeur désigne la superficie habitable totale d’une propriété résidentielle ou la superficie du terrain. Tous les renseignements concernant la superficie du terrain ou de la propriété sont jugés fiables, mais non garantis, et doivent être vérifiés par l’acheteur. Les définitions des mesures peuvent varier selon la région.