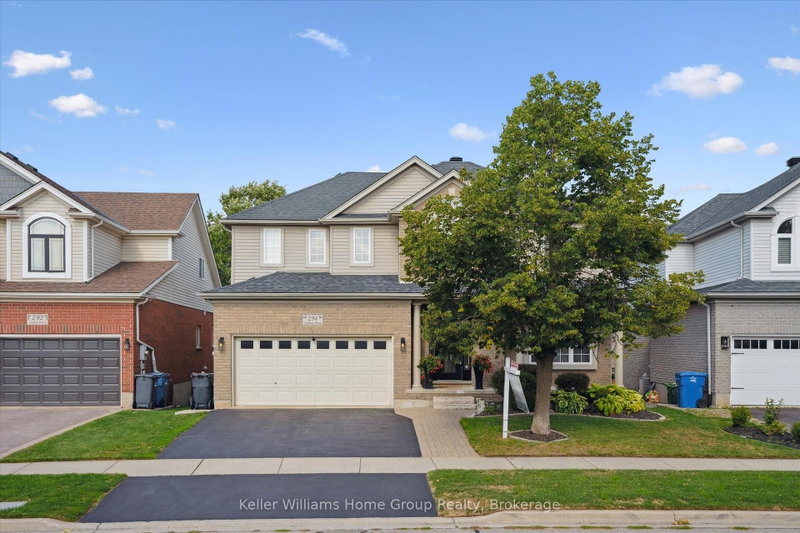

Maison à vendre à Guelph
294 Farley Dr, Guelph, ON
- 4+1 cac
- 4 sdb
- Passer à Faits
- Maison à vendre à Guelph
Caractéristiques principales
- Inscrit par:
- Keller Williams Home Group Realty
Description de la propriété
EXECUTIVE HOME ON CONSERVATION LOT: 294 Farley Dr is a rare opportunity to capture a luxury home on a luxury lot in the family friendly Pineridge/ Westminster neighbourhood. Located near the end of the Farley Dr cul-de-sac, this is a very quiet location. At over 3500sf above grade over 3 levels, this 4+1 bedroom home with a walkout basement will impress you the moment you arrive. Inside the front door you'll get an idea of how much space there really is: the well designed centre hall floorplan gives a glimpse into the ample space inside. Firstly, the expansive kitchen which includes high end cabinetry, quartz and quartzite counters, granite sinks, and high-end appliances and fixtures designed and installed by Sutcliffe- it's even been in a magazine! There is seating at the island and an eat-in kitchen with access to a beautiful large upper deck that overlooks conservation for those morning coffees! The living room is a perfect space for relaxation with built ins surrounding a gas fireplace - all overlooking the stunning backyard. The main level also includes a formal dining room, home office, powder room and direct garage access. Upstairs, this large home features four bedrooms, three of which have walk-in closets. The primary includes a walk-in closet and 5 pc ensuite. Still need more space? The finished walk-out basement has almost 1,600 square feet of space with a bedroom, bathroom and family room. Walk out the doors to a beautifully landscaped lot which includes a hot tub and inground pool (2019). The garage offers two parking spaces, plus two more driveway spaces. All of this is close to trails, parks, amenities and highway access, making this property a true gem. A tremendous list of updates have been made over the past five years (ask your REALTOR for a full list).
Téléchargements et médias
Pièces
- TypeNiveauDimensionsPlancher
- Salle à mangerPrincipal12' 9.4" x 11' 8.1"Autre
- FoyerPrincipal9' 9.7" x 7' 1.4"Autre
- Salle de loisirsSous-sol21' 7.4" x 39' 8.7"Autre
- Autre2ième étage18' 7.2" x 16' 8.3"Autre
- Salle à déjeunerPrincipal13' 9.3" x 11' 6.7"Autre
- Chambre à coucher2ième étage11' 2.6" x 11' 10.7"Autre
- Salle de bains2ième étage4' 11.8" x 12' 8.3"Autre
- Chambre à coucher2ième étage13' 2.6" x 12' 10.7"Autre
- CuisinePrincipal27' 5.1" x 12' 2.4"Autre
- Chambre à coucherSous-sol12' 7.9" x 11' 8.5"Autre
- SalonPrincipal13' 10.8" x 18' 9.1"Autre
- Cave / chambre froideSous-sol4' 3.1" x 21' 7.8"Autre
- Bureau à domicilePrincipal10' 11.4" x 9' 11.6"Autre
- ServiceSous-sol10' 7.1" x 18' 7.2"Autre
- Salle de bains2ième étage11' 7.7" x 8' 8.7"Autre
- Salle de bainsPrincipal2' 8.2" x 6' 11.4"Autre
- Chambre à coucher2ième étage12' 5.6" x 12' 3.6"Autre
- Salle de bainsSous-sol4' 11.4" x 11' 8.9"Autre
Agents de cette inscription
Demandez plus d’infos
Demandez plus d’infos
Emplacement
294 Farley Dr, Guelph, Ontario, N1L 1N6 Canada
Autour de cette propriété
En savoir plus au sujet du quartier et des commodités autour de cette résidence.
Demander de l’information sur le quartier
En savoir plus au sujet du quartier et des commodités autour de cette résidence
Demander maintenantCalculatrice de versements hypothécaires
- $
- %$
- %
- Capital et intérêts 0
- Impôt foncier 0
- Frais de copropriété 0
Propriétés similairesVoir toutes les propriétés similaires
 This website may only be used by consumers that have a bona fide interest in the purchase, sale, or lease of real estate of the type being offered via the website. The data relating to real estate on this website comes in part from the MLS® Reciprocity program of the Toronto Real Estate Board. The data is deemed reliable but is not guaranteed to be accurate.
¹La valeur désigne la superficie habitable totale d’une propriété résidentielle ou la superficie du terrain. Tous les renseignements concernant la superficie du terrain ou de la propriété sont jugés fiables, mais non garantis, et doivent être vérifiés par l’acheteur. Les définitions des mesures peuvent varier selon la région.