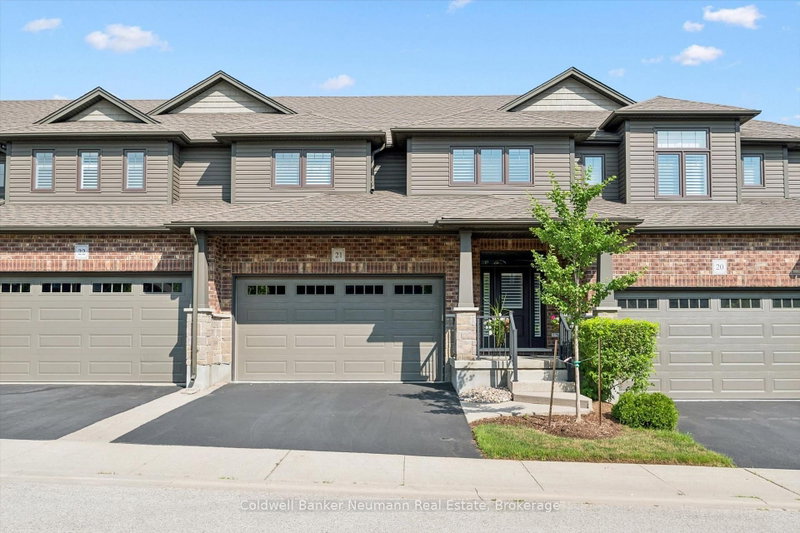

Condo / Appartement à vendre à Guelph
254 Gosling Gdns #21, Guelph, ON
- 3 cac
- 4 sdb
- Passer à Faits
- Condo / Appartement à vendre à Guelph
Caractéristiques principales
- MLS® #: X13565022
- ID de propriété: SIRC3504844
- Type de propriété: Résidentiel, Condo
- Superficie habitable¹: 2250-2499 pi.ca.
- Chambre(s) à coucher: 3
- Salle(s) de bain: 4
- Pièces supplémentaires: Sejour
- Age approximatif: 6-10 ans
- Stationnement(s): 4
- Titre: Copropriété divise
- Inscrit par:
- Coldwell Banker Neumann Real Estate
Description de la propriété
Welcome to 254 Gosling Garden Unit #21, a Thomasfield-built townhome offering a large living space in Guelph's South End. Step inside, and the open concept layout does the talking. Wide sightlines, elegant finishes, and a kitchen built for real life: a gas stove, a spacious island, and a direct walkout to a covered patio that stretches your living space outdoors. It's the kind of setup that makes weeknight dinners easy and weekend entertaining effortless. Upstairs holds three bedrooms, including a large primary, a four-piece bathroom, and the laundry room right where you need it. The primary suite is the standout, with a large walk-in closet and a private ensuite that feels like your own retreat at the end of the day. Downstairs, the fully finished walkout basement is currently set up as a media room, ready-made for movie nights, a home gym, or extra space to spread out as your family grows. Add in a short walk to everything the South End has to offer- shops, restaurants, parks, and everyday errands- and you have a home that delivers on location as much as it does on design. 254 Gosling Garden Unit #21. Come see it for yourself.
Téléchargements et médias
Pièces
- TypeNiveauDimensionsPlancher
- SalonPrincipal19' 9.4" x 13' 11.7"Autre
- Autre2ième étage17' 6.6" x 16' 9.1"Autre
- Salle de bains2ième étage11' 10.1" x 10' 7.1"Autre
- Salle de bains2ième étage8' 4.5" x 10' 7.1"Autre
- Cave / chambre froideSous-sol8' 4.5" x 9' 5.3"Autre
- CuisinePrincipal11' 1.8" x 13' 1.8"Autre
- ServiceSous-sol5' 10.8" x 14' 8.7"Autre
- Salle de bainsPrincipal2' 9.8" x 6' 10.6"Autre
- Salle de bainsSous-sol6' 6.3" x 6' 2.4"Autre
- Salle de loisirsSous-sol19' 9" x 26' 3.3"Autre
- Chambre à coucher2ième étage14' 8.3" x 12' 4"Autre
- Salle à mangerPrincipal8' 7.5" x 13' 1.4"Autre
- Salle de lavage2ième étage6' 3.9" x 7' 10.4"Autre
- Chambre à coucher2ième étage13' 11.3" x 12' 8.8"Autre
Agents de cette inscription
Demandez plus d’infos
Demandez plus d’infos
Emplacement
254 Gosling Gdns #21, Guelph, Ontario, N1L 0M4 Canada
Autour de cette propriété
En savoir plus au sujet du quartier et des commodités autour de cette résidence.
Demander de l’information sur le quartier
En savoir plus au sujet du quartier et des commodités autour de cette résidence
Demander maintenantCalculatrice de versements hypothécaires
- $
- %$
- %
- Capital et intérêts 0
- Impôt foncier 0
- Frais de copropriété 0
Propriétés similairesVoir toutes les propriétés similaires
 This website may only be used by consumers that have a bona fide interest in the purchase, sale, or lease of real estate of the type being offered via the website. The data relating to real estate on this website comes in part from the MLS® Reciprocity program of the Toronto Real Estate Board. The data is deemed reliable but is not guaranteed to be accurate.
¹La valeur désigne la superficie habitable totale d’une propriété résidentielle ou la superficie du terrain. Tous les renseignements concernant la superficie du terrain ou de la propriété sont jugés fiables, mais non garantis, et doivent être vérifiés par l’acheteur. Les définitions des mesures peuvent varier selon la région.