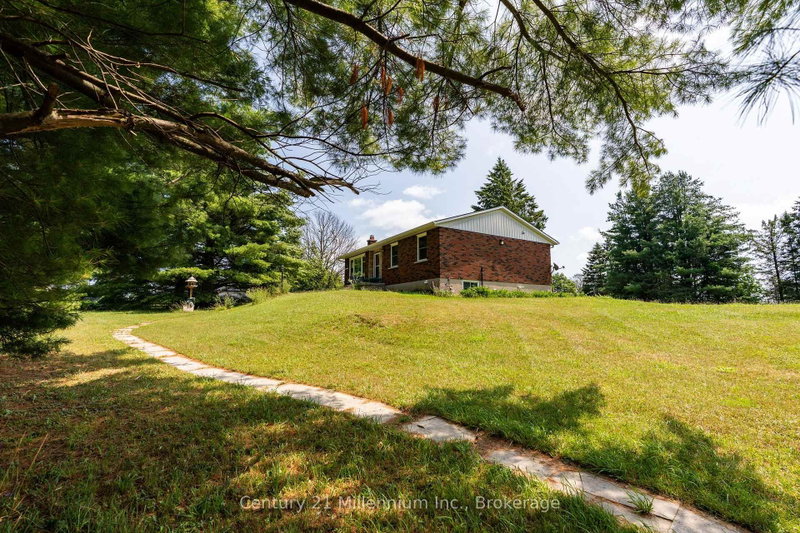

Maison à vendre à Georgian Bluffs
102768 Grey Rd 18 Rd, Georgian Bluffs, ON
- 3 cac
- 2 sdb
- Passer à Faits
- Maison à vendre à Georgian Bluffs
Caractéristiques principales
- Inscrit par:
- Century 21 Millennium Inc.
Description de la propriété
Offered for the first time in over 40 years, this exceptional rural property is a rare opportunity to own over 35 acres just a stones throw to Rockford corner at Hwy 6/10. Whether you're dreaming of a hobby farm, raising livestock, growing your own food, or simply enjoying the privacy and space that only a property like this can provide, the possibilities here are truly endless. The well-maintained 1,100 sq. ft. bungalow offers 3 bedrooms, 2 bathrooms, a classic functional layout, and a partially finished lower level with a family room, additional bath, and plenty of storage. Freshly painted with new flooring throughout, this move-in-ready home has been thoughtfully updated while retaining its solid, well-built character. Step outside to a sunny east- and south-facing deck overlooking your expansive property. Outbuildings are where this property truly shines. A 32' x 32' detached two-car garage provides ample space for vehicles, equipment, and recreational toys, while the impressive 30' x 30' barn with 30' addition offers abundant storage for farm equipment and livestock needs. Additional outbuildings and lean-tos add even more versatility. Properties offering this much land, this many outbuildings, and such a prime location rarely become available. Whether you're looking to build your rural lifestyle, expand your agricultural ambitions, or invest in a property with incredible long-term potential, this is one you need to experience in person. Book your private showing today.
Téléchargements et médias
Pièces
- TypeNiveauDimensionsPlancher
- SalonPrincipal17' 2.6" x 12' 9.9"Autre
- Salle à mangerPrincipal9' 2.6" x 12' 10.7"Autre
- CuisinePrincipal9' 3.8" x 12' 9.5"Autre
- Salle de bainsPrincipal4' 11.4" x 8' 1.6"Autre
- Chambre à coucherPrincipal9' 10.5" x 9' 4.2"Autre
- Chambre à coucherPrincipal9' 10.5" x 10' 3.2"Autre
- Chambre à coucherPrincipal9' 11.2" x 10' 3.2"Autre
- Salle familialeSous-sol15' 4.2" x 21' 10.9"Autre
- AutreSous-sol9' 8.1" x 12' 2"Autre
- Salle de bainsSous-sol8' 7.5" x 11' 8.1"Autre
- Salle de lavageSous-sol6' 5.5" x 7' 11.6"Autre
- ServiceSous-sol9' 3.4" x 12' 9.4"Autre
- VestibuleSous-sol9' 8.5" x 9' 6.1"Autre
Agents de cette inscription
Demandez plus d’infos
Demandez plus d’infos
Emplacement
102768 Grey Rd 18 Rd, Georgian Bluffs, Ontario, N4K 5N6 Canada
Autour de cette propriété
En savoir plus au sujet du quartier et des commodités autour de cette résidence.
Demander de l’information sur le quartier
En savoir plus au sujet du quartier et des commodités autour de cette résidence
Demander maintenantCalculatrice de versements hypothécaires
- $
- %$
- %
- Capital et intérêts 0
- Impôt foncier 0
- Frais de copropriété 0
Propriétés similairesVoir toutes les propriétés similaires
 This website may only be used by consumers that have a bona fide interest in the purchase, sale, or lease of real estate of the type being offered via the website. The data relating to real estate on this website comes in part from the MLS® Reciprocity program of the Toronto Real Estate Board. The data is deemed reliable but is not guaranteed to be accurate.
¹La valeur désigne la superficie habitable totale d’une propriété résidentielle ou la superficie du terrain. Tous les renseignements concernant la superficie du terrain ou de la propriété sont jugés fiables, mais non garantis, et doivent être vérifiés par l’acheteur. Les définitions des mesures peuvent varier selon la région.