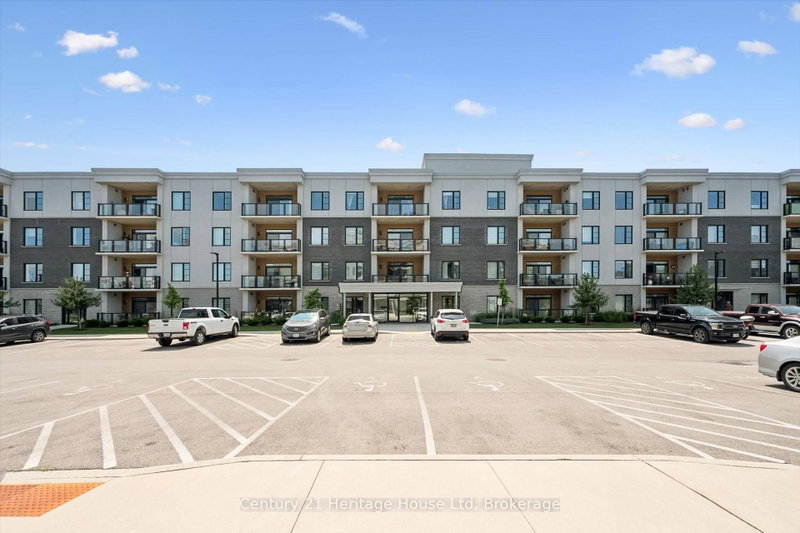

Condo / Appartement à vendre à Centre Wellington
99B Farley Rd, Centre Wellington, ON
- 2 cac
- 2 sdb
- Passer à Faits
- Condo / Appartement à vendre à Centre Wellington
Caractéristiques principales
- MLS® #: X13598958
- ID de propriété: SIRC3524506
- Type de propriété: Résidentiel, Condo
- Superficie habitable¹: 1400-1599 pi.ca.
- Chambre(s) à coucher: 2
- Salle(s) de bain: 2
- Stationnement(s): 2
- Titre: Copropriété divise
- Inscrit par:
- Century 21 Heritage House Ltd
Description de la propriété
Welcome to this exceptional, nearly new condominium in the heart of highly sought-after Fergus! Offering 1,448 sq/ ft. of beautifully designed living space, this corner unit offers 2-bedrooms, 2-bathrooms and combines modern elegance with the comfort of maintenance-free living.The open-concept layout is flooded with natural light and features a stunning upgraded kitchen with premium finishes, perfect for entertaining or enjoying everyday living. The inviting living room is anchored by a beautiful modern fireplace, creating a warm and stylish focal point.Retreat to the spacious primary suite, complete with a walk-in closet and a luxurious 4-piece ensuite. A generously sized second bedroom and full bathroom provide comfort and privacy for family or guests.Located in one of Fergus's most desirable communities, this condo offers the perfect blend of small-town charm and modern convenience, just minutes from shopping, restaurants, parks, walking trails, and all the amenities that make Fergus such a wonderful place to call home. Fergus continues to grow in popularity thanks to its charming downtown, scenic Grand River setting, 3 km from Elora and easy access to Guelph and surrounding communities. Don't miss this incredible opportunity to enjoy sophisticated, low-maintenance living in one of Centre Wellington's most desirable communities!
Téléchargements et médias
Pièces
- TypeNiveauDimensionsPlancher
- FoyerPrincipal9' 10.1" x 5' 8.5"Autre
- CuisinePrincipal12' 2.8" x 10' 9.9"Autre
- SalonPrincipal21' 6.6" x 16' 5.6"Autre
- Salle à mangerPrincipal10' 2" x 9' 11.2"Autre
- AutrePrincipal13' 4.2" x 14' 11"Autre
- Salle de bainsPrincipal13' 1.8" x 5' 6.2"Autre
- Chambre à coucherPrincipal12' 9.4" x 12' 6.3"Autre
- Salle de bainsPrincipal9' 4.5" x 5' 6.2"Autre
- Salle de lavagePrincipal5' 6.9" x 11' 8.9"Autre
Agents de cette inscription
Demandez plus d’infos
Demandez plus d’infos
Emplacement
99B Farley Rd, Centre Wellington, Ontario, N1M 0K5 Canada
Autour de cette propriété
En savoir plus au sujet du quartier et des commodités autour de cette résidence.
Demander de l’information sur le quartier
En savoir plus au sujet du quartier et des commodités autour de cette résidence
Demander maintenantCalculatrice de versements hypothécaires
- $
- %$
- %
- Capital et intérêts 0
- Impôt foncier 0
- Frais de copropriété 0
Propriétés similairesVoir toutes les propriétés similaires
 This website may only be used by consumers that have a bona fide interest in the purchase, sale, or lease of real estate of the type being offered via the website. The data relating to real estate on this website comes in part from the MLS® Reciprocity program of the Toronto Real Estate Board. The data is deemed reliable but is not guaranteed to be accurate.
¹La valeur désigne la superficie habitable totale d’une propriété résidentielle ou la superficie du terrain. Tous les renseignements concernant la superficie du terrain ou de la propriété sont jugés fiables, mais non garantis, et doivent être vérifiés par l’acheteur. Les définitions des mesures peuvent varier selon la région.