
Maison à vendre à Carling
101 & 99 Carling Bay Rd E, Carling, ON
- 3 cac
- 3 sdb
- Passer à Faits
- Maison à vendre à Carling
Caractéristiques principales
- Inscrit par:
- Royal LePage Team Advantage Realty
Description de la propriété
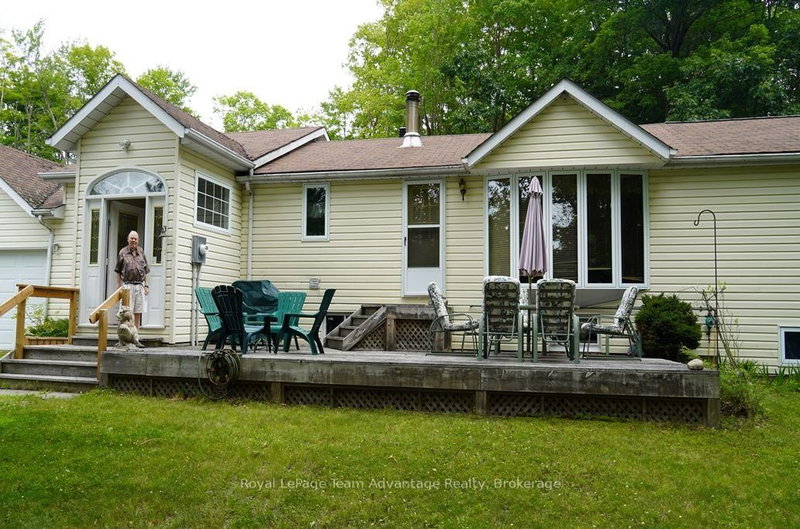
Affordable Family Home with Extra Lot in Desirable Carling Township. Discover affordable country living in Carling Township with this cozy and well-maintained home situated on a beautifully treed 1.15-acre property. Offering plenty of space for family living, the property also includes an adjacent separately deeded vacant lot providing added privacy and future potential. The home features a bright living room, a comfortable family room, a dining room and a functional kitchen complete with included appliances. There are two bedrooms on the main level including a spacious primary bedroom with double closets and a private 5-piece ensuite featuring a relaxing Jacuzzi tub. Two additional bathrooms provide convenience for family and guests. The finished lower level offers a large recreation room with a propane fireplace and walkout to the garden, along with an office, an additional bedroom, a 3-piece bathroom, a laundry room and an adjoining utility room, making it ideal for extended family, guests or a home office. An attached two-car garage provides sheltered access to the home and is especially appreciated during the winter months. The home is heated with propane forced-air heating and is fully air conditioned for year-round comfort. Enjoy the outdoors from the spacious front and rear decks, both perfect for entertaining or relaxing. The deck furniture is included with the sale. Additional features include low-maintenance vinyl siding, high-speed fibre internet and the peace of mind provided by a fully automatic 14 kW Generac backup generator. Located on a newly paved, year-round municipally maintained township road with school bus service, this property is within a short walk of Carling Bay Marina on beautiful Georgian Bay, providing easy access to boating, fishing and countless recreational opportunities. This is an excellent opportunity to own an affordable home in Carling Township complete with the added value of a separately deeded vacant lot.
Pièces
- TypeNiveauDimensionsPlancher
- FoyerPrincipal7' 10.4" x 6' 3.5"Autre
- SalonPrincipal14' 5.2" x 12' 5.6"Autre
- CuisinePrincipal11' 11.7" x 8' 8.5"Autre
- Salle à mangerPrincipal7' 5.7" x 11' 8.9"Autre
- SalonPrincipal11' 8.5" x 19' 4.2"Autre
- Salle familialePrincipal18' 3.2" x 15' 9.7"Autre
- AutrePrincipal12' 9.5" x 14' 2.8"Autre
- Salle de bainsPrincipal11' 3.8" x 10' 1.6"Autre
- Chambre à coucherPrincipal11' 3.8" x 7' 7.3"Autre
- Salle de bainsPrincipal4' 9.8" x 7' 6.5"Autre
- Salle de loisirsSupérieur18' 5.3" x 18' 8.4"Autre
- Chambre à coucherSupérieur10' 11.8" x 10' 9.1"Autre
- Bureau à domicileSupérieur10' 7.1" x 12' 11.1"Autre
- Salle de lavageSupérieur10' 11.8" x 11' 10.7"Autre
- Salle de bainsSupérieur6' 4.7" x 5' 2.9"Autre
Agents de cette inscription
Demandez plus d’infos
Demandez plus d’infos
Emplacement
101 & 99 Carling Bay Rd E, Carling, Ontario, P0G 1G0 Canada
Autour de cette propriété
En savoir plus au sujet du quartier et des commodités autour de cette résidence.
Demander de l’information sur le quartier
En savoir plus au sujet du quartier et des commodités autour de cette résidence
Demander maintenantCalculatrice de versements hypothécaires
- $
- %$
- %
- Capital et intérêts 0
- Impôt foncier 0
- Frais de copropriété 0
 This website may only be used by consumers that have a bona fide interest in the purchase, sale, or lease of real estate of the type being offered via the website. The data relating to real estate on this website comes in part from the MLS® Reciprocity program of the Toronto Real Estate Board. The data is deemed reliable but is not guaranteed to be accurate.
¹La valeur désigne la superficie habitable totale d’une propriété résidentielle ou la superficie du terrain. Tous les renseignements concernant la superficie du terrain ou de la propriété sont jugés fiables, mais non garantis, et doivent être vérifiés par l’acheteur. Les définitions des mesures peuvent varier selon la région.