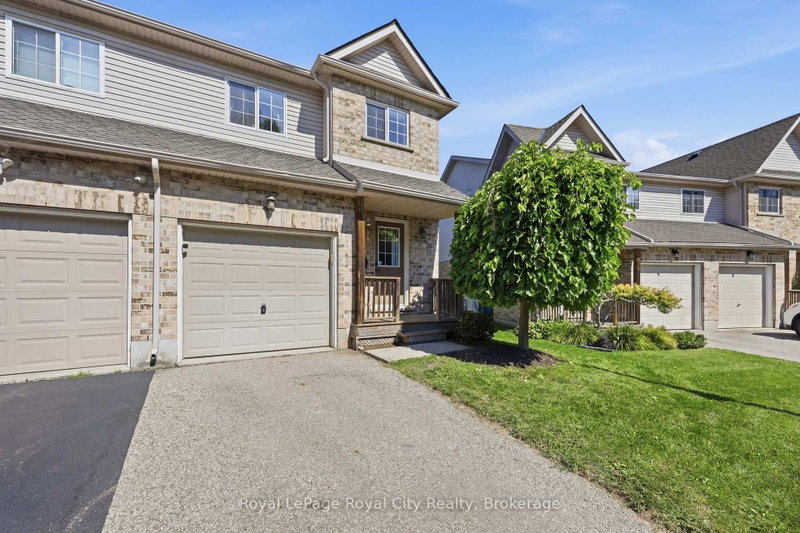

Condo / Appartement à vendre à Cambridge
169 Bismark Dr #51, Cambridge, ON
- 3 cac
- 4 sdb
- Passer à Faits
- Condo / Appartement à vendre à Cambridge
Caractéristiques principales
- MLS® #: X13705530
- ID de propriété: SIRC3579130
- Type de propriété: Résidentiel, Condo
- Superficie habitable¹: 1200-1399 pi.ca.
- Chambre(s) à coucher: 3
- Salle(s) de bain: 4
- Stationnement(s): 2
- Titre: Copropriété divise
- Inscrit par:
- Royal LePage Royal City Realty
Description de la propriété
Positioned in the sought-after Blair Crossing community in West Galt, Cambridge, this two-storey corner-unit condo townhouse delivers extra natural light and a functional layout featuring three bedrooms, two full bathrooms, two half bathrooms, and beautiful vinyl flooring throughout the entire home with brand-new carpet lining the staircase to the upper level. The bright main floor centres around an open-concept living and dining area with direct sliding glass door access to a rear deck, anchored by a practical kitchen layout, additional side windows unique to an end unit, and a main-floor powder room. The upper level houses three well-proportioned bedrooms, including a primary suite with its own four-piece ensuite bathroom, alongside an additional full four-piece family bath. The lower level extends your living space with a finished recreation room and an extra half bath, while keeping the utility room separate for washer, dryer, and mechanical storage. Complete with an attached single-car garage, manageable monthly condo fees, and immediate proximity to Morva Rouse Park, local schools, and Grand River walking trails, this turn-key home offers a clean slate and straightforward day-to-day living.
Pièces
- TypeNiveauDimensionsPlancher
- FoyerPrincipal12' 9.9" x 5' 6.1"Autre
- Cabinet de toilettePrincipal6' 7.9" x 6' 4.7"Autre
- CuisinePrincipal12' 5.2" x 10' 2.8"Autre
- Salle à mangerPrincipal13' 8.9" x 7' 10"Autre
- SalonPrincipal14' 11.9" x 10' 8.6"Autre
- Autre2ième étage15' 10.1" x 17' 10.1"Autre
- Salle de bains2ième étage7' 10" x 5' 10.2"Autre
- Salle de bains2ième étage10' 9.1" x 4' 9"Autre
- Chambre à coucher2ième étage14' 2" x 9' 3"Autre
- Chambre à coucher2ième étage12' 11.9" x 8' 3.2"Autre
- Salle de loisirsSous-sol17' 8.9" x 17' 10.1"Autre
- Salle de bainsSous-sol6' 2" x 6' 11"Autre
Agents de cette inscription
Demandez plus d’infos
Demandez plus d’infos
Emplacement
169 Bismark Dr #51, Cambridge, Ontario, N1S 5B9 Canada
Autour de cette propriété
En savoir plus au sujet du quartier et des commodités autour de cette résidence.
Demander de l’information sur le quartier
En savoir plus au sujet du quartier et des commodités autour de cette résidence
Demander maintenantCalculatrice de versements hypothécaires
- $
- %$
- %
- Capital et intérêts 0
- Impôt foncier 0
- Frais de copropriété 0
Propriétés similairesVoir toutes les propriétés similaires
 This website may only be used by consumers that have a bona fide interest in the purchase, sale, or lease of real estate of the type being offered via the website. The data relating to real estate on this website comes in part from the MLS® Reciprocity program of the Toronto Real Estate Board. The data is deemed reliable but is not guaranteed to be accurate.
¹La valeur désigne la superficie habitable totale d’une propriété résidentielle ou la superficie du terrain. Tous les renseignements concernant la superficie du terrain ou de la propriété sont jugés fiables, mais non garantis, et doivent être vérifiés par l’acheteur. Les définitions des mesures peuvent varier selon la région.