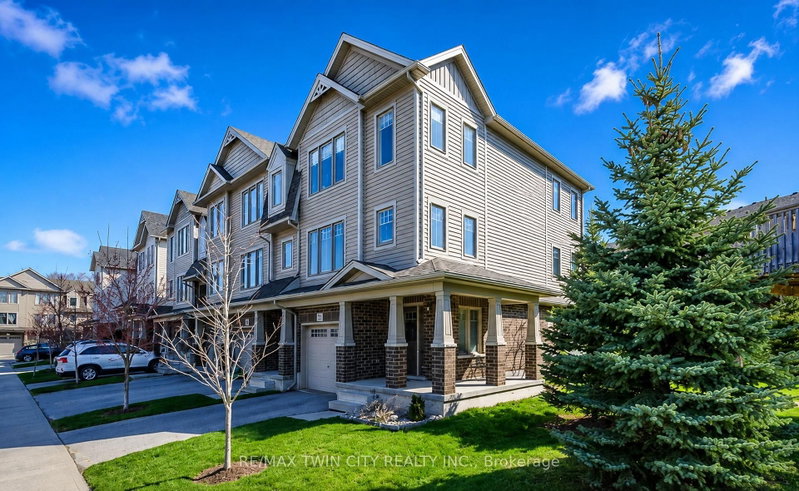

Condo / Appartement à vendre à Cambridge
750 Lawrence St #86, Cambridge, ON
- 3 cac
- 2 sdb
- Passer à Faits
- Condo / Appartement à vendre à Cambridge
Caractéristiques principales
- MLS® #: X13684228
- N° MLS® secondaire: 40854797
- ID de propriété: SIRC3561235
- Type de propriété: Résidentiel, Condo
- Superficie habitable¹: 1600-1799 pi.ca.
- Chambre(s) à coucher: 3
- Salle(s) de bain: 2
- Stationnement(s): 3
- Titre: Copropriété divise
- Inscrit par:
- RE/MAX TWIN CITY REALTY INC.
Description de la propriété
Welcome to Carriage Lanes, where space, natural light and a great location come together in a home designed for easy everyday living. This end-unit home is filled with natural light, giving every room a bright and welcoming feel. Outside, the charming wrap-around porch is the perfect spot for morning coffee, while the private patio offers another quiet space to relax and enjoy the outdoors. Inside, the kitchen truly feels like the heart of the home, with plenty of counter space and storage, plus a sunny breakfast area for casual meals and busy mornings. The spacious family room offers plenty of room to gather, entertain or simply unwind at the end of the day. Upstairs, you'll find three comfortable bedrooms and a conveniently located main bathroom. The finished basement adds even more flexibility, with space for a home office, playroom, additional family room or whatever best fits your lifestyle. A walkout provides direct access to the private patio and extends your living space outdoors. The location is another standout. Enjoy nearby parks and nature trails, a selection of public, Catholic and French schools within walking distance, and quick access to Highway 8 and the 401 for an easy commute. Bright, functional and ideally located, this Carriage Lanes end unit offers the space, flexibility and lifestyle you've been looking for. Come see it for yourself and imagine making it home.
Pièces
- TypeNiveauDimensionsPlancher
- Bureau à domicileSous-sol13' 7.3" x 15' 10.9"Autre
- Salle de lavageSous-sol12' 11.9" x 4' 11.8"Autre
- Salle à mangerPrincipal8' 4.7" x 10' 5.9"Autre
- SalonPrincipal17' 3.4" x 16' 6"Autre
- Salle de bainsPrincipal4' 3.1" x 2' 11.8"Autre
- Autre2ième étage10' 5.9" x 17' 3.4"Autre
- Chambre à coucher2ième étage8' 1.2" x 11' 8.5"Autre
- Chambre à coucher2ième étage7' 10.3" x 9' 6.1"Autre
- Salle de bains2ième étage4' 11.8" x 6' 5.9"Autre
Agents de cette inscription
Demandez plus d’infos
Demandez plus d’infos
Emplacement
750 Lawrence St #86, Cambridge, Ontario, N3H 4A9 Canada
Autour de cette propriété
En savoir plus au sujet du quartier et des commodités autour de cette résidence.
Demander de l’information sur le quartier
En savoir plus au sujet du quartier et des commodités autour de cette résidence
Demander maintenantCalculatrice de versements hypothécaires
- $
- %$
- %
- Capital et intérêts 0
- Impôt foncier 0
- Frais de copropriété 0
Propriétés similairesVoir toutes les propriétés similaires
 This website may only be used by consumers that have a bona fide interest in the purchase, sale, or lease of real estate of the type being offered via the website. The data relating to real estate on this website comes in part from the MLS® Reciprocity program of the Toronto Real Estate Board. The data is deemed reliable but is not guaranteed to be accurate.
¹La valeur désigne la superficie habitable totale d’une propriété résidentielle ou la superficie du terrain. Tous les renseignements concernant la superficie du terrain ou de la propriété sont jugés fiables, mais non garantis, et doivent être vérifiés par l’acheteur. Les définitions des mesures peuvent varier selon la région.