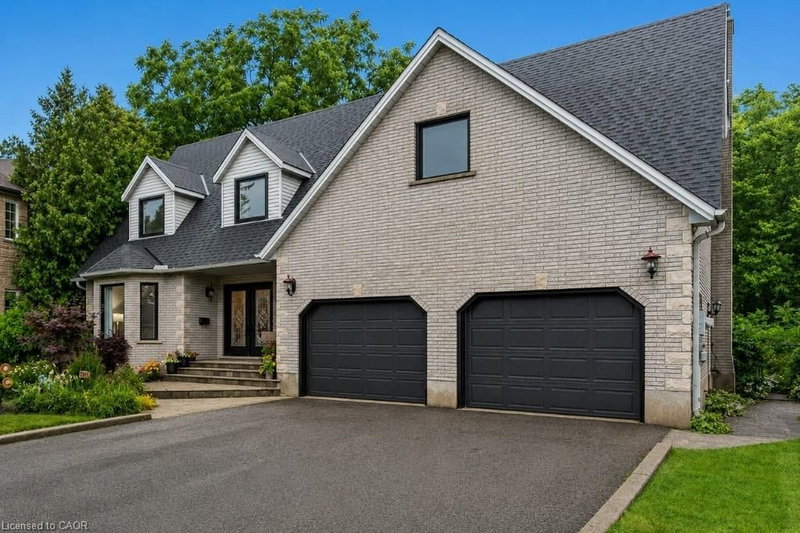

Maison à vendre à Cambridge
19 Kenley Lane, Cambridge, ON
- 5+1 cac
- 4+1 sdb
- 3 592 pi.ca. Maison
- Passer à Faits
- Maison à vendre à Cambridge
Caractéristiques principales
- Inscrit par:
- R.W. Dyer Realty Inc., Brokerage
Description de la propriété
Most people have no idea this neighbourhood is here. Tucked away on a quiet cul-de-sac backing onto a protected forested valley, this beautifully updated home offers a level of privacy that's almost impossible to find this close to schools, shopping, Highway 401, and the Gaslight District. Step through the double-door entry into a home that combines generous living space with thoughtful updates throughout. The front living room, complete with a bay window, flows into a formal dining room overlooking the trees. The renovated kitchen features additional stone prep space, updated cabinetry, and a large movable island with seating, opening seamlessly into the family room where oversized rear windows and a walkout bring the outdoors in. A decorative floor-to-ceiling stone wood-burning fireplace adds warmth and character to the kitchen and family room. Convenience continues with a mudroom off the double garage offering extra storage. Upstairs, everyone gets their own space with five spacious bedrooms, including two with private ensuites, an updated main three-piece bathroom with an oversized glass shower, and the convenience of upper-level laundry. The finished lower level is made for entertaining with a pool table area, bar, spacious lounge, a sixth bedroom currently used as a home gym, and an additional three-piece bathroom. Outside, the backyard feels like your own private park. Enjoy multiple spaces to gather or unwind, including a gazebo, a pergola over the hot tub, a firepit, and a tranquil pond complete with aquatic plants, a waterfall, and goldfish. Fully fenced and backing onto a forest with no rear or front neighbours, the property offers exceptional privacy and a peaceful setting. All of this is just minutes from schools, shopping, Highway 401, and the restaurants, cafes, and entertainment of the Gaslight District. Opportunities like this don't come along often, a truly private retreat in one of the city's best-kept locations.
Pièces
- TypeNiveauDimensionsPlancher
- Salle familialePrincipal11' 6.9" x 17' 3.8"Autre
- Chambre à coucher2ième étage11' 3" x 11' 10.1"Autre
- Chambre à coucher2ième étage19' 5.8" x 11' 8.1"Autre
- SalonPrincipal15' 3.8" x 11' 1.8"Autre
- FoyerPrincipal8' 2" x 7' 6.9"Autre
- Salle de bainsPrincipal5' 4.9" x 4' 3.9"Autre
- Chambre à coucher principale2ième étage14' 11.1" x 15' 5"Autre
- VestibulePrincipal8' 6.3" x 5' 10.8"Autre
- Salle à mangerPrincipal10' 11.1" x 18' 8"Autre
- Chambre à coucher principale2ième étage16' 6" x 21' 10.9"Autre
- CuisinePrincipal20' 4.8" x 11' 1.8"Autre
- Chambre à coucher2ième étage8' 7.9" x 11' 10.1"Autre
- Chambre à coucherSous-sol13' 10.1" x 10' 5.9"Autre
- Salle de bainsSous-sol11' 6.1" x 4' 11.8"Autre
- Salle de loisirsSous-sol20' 6" x 36' 5"Autre
- Salle de bains2ième étage9' 6.1" x 6' 3.1"Autre
- Cave / chambre froideSous-sol11' 3.8" x 4' 5.1"Autre
- ServiceSous-sol13' 1.8" x 12' 4.8"Autre
Agents de cette inscription
Demandez plus d’infos
Demandez plus d’infos
Emplacement
19 Kenley Lane, Cambridge, Ontario, N1S 4Z1 Canada
Autour de cette propriété
En savoir plus au sujet du quartier et des commodités autour de cette résidence.
Demander de l’information sur le quartier
En savoir plus au sujet du quartier et des commodités autour de cette résidence
Demander maintenantCalculatrice de versements hypothécaires
- $
- %$
- %
- Capital et intérêts 0
- Impôt foncier 0
- Frais de copropriété 0
Propriétés similairesVoir toutes les propriétés similaires
 The IDX information is exclusively for consumers personal, non-commercial use and may not be used for any purpose other than to identify prospective properties consumers may be interested in purchasing. Information deemed reliable, but not guaranteed. Copyright 2022 Information Technology Systems Ontario, Inc.
¹La valeur désigne la superficie habitable totale d’une propriété résidentielle ou la superficie du terrain. Tous les renseignements concernant la superficie du terrain ou de la propriété sont jugés fiables, mais non garantis, et doivent être vérifiés par l’acheteur. Les définitions des mesures peuvent varier selon la région.