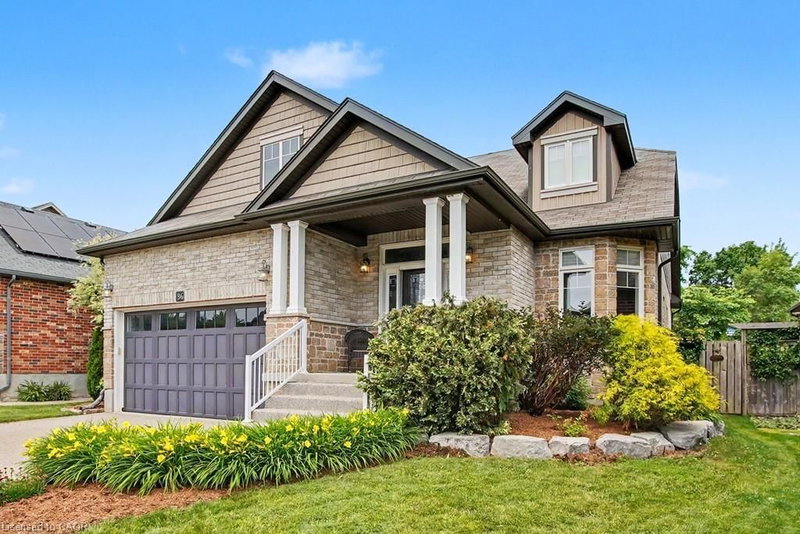

Maison à vendre à Cambridge
36 Freure Drive, Cambridge, ON
- 3 cac
- 2+2 sdb
- 4 129 pi.ca. Maison
- Passer à Faits
- Maison à vendre à Cambridge
Caractéristiques principales
- MLS® #: 40844162
- ID de propriété: SIRC3477850
- Type de propriété: Résidentiel, Maison unifamiliale détachée
- Superficie habitable¹: 4 129 pi.ca.
- Construit en: 2011
- Chambre(s) à coucher: 3
- Salle(s) de bain: 2+2
- Stationnement(s): 4
- Inscrit par:
- RE/MAX REAL ESTATE CENTRE INC.
Description de la propriété
The home you’ve been waiting for - welcome home to 36 Freure Dr in West Galt. Offering over 4100sqft of finished interior space, this sprawling 3-bedroom, 4-bathroom detached 2-storey bungaloft is situated on a premium 50’ x 125’ lot – one of the largest in the neighbourhood. You’ll love the timeless curb appeal thanks to the stone, brick & shingled front facade & the exposed aggregate concrete driveway, front walkway & steps leading to the covered front porch. The main floor, with 9 foot ceilings throughout, features the primary bedroom retreat overlooking the backyard complete with large walk-in closet & 4-piece ensuite bathroom. The open-concept kitchen, dining, and family room create an ideal space for everyday living or entertaining, with vaulted ceilings in the family & living rooms. The large chef’s kitchen features GE Profile appliances, granite countertops, centre island, walk-in pantry, and abundant counter & storage space. The family room, with hardwood floor throughout and gas fireplace rough in, has access to the backyard. The spacious living room, convenient main floor laundry room with access to the attached 2-car garage, 2 piece main floor powder room, and grand foyer completes this level. Upstairs, the large loft provides flexible living space, along with two additional bedrooms & 4-piece bathroom. The finished basement boasts a massive open-concept recreation room with extra high ceilings, 2-piece bathroom, cold cellar, and separate storage room—ideal for entertaining a large group, a home gym, or media space – the choice is yours! Outside in the private & fully fenced backyard, you’ll find beautiful, mature & lush gardens, an exposed aggregate concrete patio, pergola, and storage shed—a perfect space to relax & unwind. Located on a quiet street in a family-friendly neighbourhood, this home is walkable to Sim Court Park and GRT Bus Stops on Kent Street, with easy access to Hwy 401 just 10 minutes away. Pool table & accessories negotiable.
Téléchargements et médias
Pièces
- TypeNiveauDimensionsPlancher
- SalonPrincipal11' 10.9" x 18' 9.2"Autre
- CuisinePrincipal12' 7.1" x 17' 7"Autre
- Salle de bainsPrincipal4' 11" x 5' 6.9"Autre
- Loft2ième étage19' 5" x 27' 1.5"Autre
- ServiceSous-sol9' 6.1" x 12' 8.8"Autre
- Salle de lavagePrincipal11' 10.7" x 10' 11.8"Autre
- Salle à mangerPrincipal7' 8.1" x 18' 9.2"Autre
- Salle de bains2ième étage12' 4" x 5' 4.1"Autre
- Salle familialePrincipal12' 4.8" x 20' 9.4"Autre
- Chambre à coucher2ième étage12' 4" x 13' 5.8"Autre
- Chambre à coucher principalePrincipal17' 7" x 16' 2"Autre
- Salle de bainsSous-sol6' 3.9" x 6' 3.1"Autre
- Chambre à coucher2ième étage11' 10.9" x 9' 8.1"Autre
- Salle de loisirsSous-sol44' 5.8" x 36' 3.8"Autre
- RangementSous-sol4' 11.8" x 9' 8.1"Autre
Agents de cette inscription
Demandez plus d’infos
Demandez plus d’infos
Emplacement
36 Freure Drive, Cambridge, Ontario, N1S 0A2 Canada
Autour de cette propriété
En savoir plus au sujet du quartier et des commodités autour de cette résidence.
Demander de l’information sur le quartier
En savoir plus au sujet du quartier et des commodités autour de cette résidence
Demander maintenantCalculatrice de versements hypothécaires
- $
- %$
- %
- Capital et intérêts 0
- Impôt foncier 0
- Frais de copropriété 0
Propriétés similairesVoir toutes les propriétés similaires
 The IDX information is exclusively for consumers personal, non-commercial use and may not be used for any purpose other than to identify prospective properties consumers may be interested in purchasing. Information deemed reliable, but not guaranteed. Copyright 2022 Information Technology Systems Ontario, Inc.
¹La valeur désigne la superficie habitable totale d’une propriété résidentielle ou la superficie du terrain. Tous les renseignements concernant la superficie du terrain ou de la propriété sont jugés fiables, mais non garantis, et doivent être vérifiés par l’acheteur. Les définitions des mesures peuvent varier selon la région.