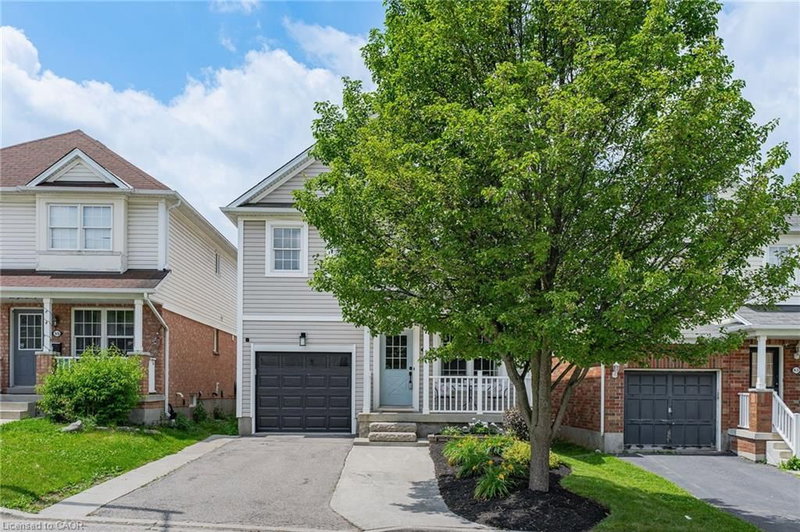

Maison à vendre à Cambridge
59 Yeaman Drive, Cambridge, ON
- 3 cac
- 1+1 sdb
- 1 328 pi.ca. Maison
- Passer à Faits
- Maison à vendre à Cambridge
Caractéristiques principales
- MLS® #: 40844367
- N° MLS® secondaire: X13514130
- ID de propriété: SIRC3477829
- Type de propriété: Résidentiel, Maison unifamiliale détachée
- Superficie habitable¹: 1 328 pi.ca.
- Construit en: 2006
- Chambre(s) à coucher: 3
- Salle(s) de bain: 1+1
- Stationnement(s): 3
- Inscrit par:
- RE/MAX REAL ESTATE CENTRE INC.
Description de la propriété
Welcome to 59 Yeaman Dr. a well maintained home nestled in the highly desirable East Galt family-friendly neighbourhood. This 3 bedroom, 2 bathroom home is warm and welcoming with newly painted and updated decor. Ideal for first time home buyers or downsizers, this home is sure to impress. Upon entering the home you have a warm and inviting living room, and at the back of the house, you will find a dining room and kitchen with patio doors that lead you out onto your spacious backyard, perfect for entertaining a large gathering. The basement is unspoiled and ready for your finishing touches. The front of the home is beautifully landscaped and the driveway can fit a large truck or two SUV's with no sidewalk. This home is walking distance to two great elementary schools, parks, churches and amenities. Come and check out this move in ready home today!
Téléchargements et médias
Pièces
- TypeNiveauDimensionsPlancher
- CuisinePrincipal8' 7.9" x 7' 10"Autre
- Chambre à coucher principale2ième étage10' 4" x 17' 3.8"Autre
- Chambre à coucher2ième étage11' 3.8" x 12' 4"Autre
- Salle à mangerPrincipal10' 4" x 16' 6.8"Autre
- Salle de bains2ième étage10' 8.6" x 4' 11"Autre
- Salle de lavage2ième étage5' 6.1" x 6' 4.7"Autre
- Salle de loisirsSous-sol21' 10.9" x 29' 11"Autre
- Chambre à coucher2ième étage14' 11" x 10' 7.8"Autre
- SalonPrincipal15' 1.8" x 12' 4"Autre
- Salle de bainsPrincipal6' 3.9" x 2' 5.9"Autre
Agents de cette inscription
Demandez plus d’infos
Demandez plus d’infos
Emplacement
59 Yeaman Drive, Cambridge, Ontario, N1P 1J6 Canada
Autour de cette propriété
En savoir plus au sujet du quartier et des commodités autour de cette résidence.
Demander de l’information sur le quartier
En savoir plus au sujet du quartier et des commodités autour de cette résidence
Demander maintenantCalculatrice de versements hypothécaires
- $
- %$
- %
- Capital et intérêts 0
- Impôt foncier 0
- Frais de copropriété 0
Propriétés similairesVoir toutes les propriétés similaires
 The IDX information is exclusively for consumers personal, non-commercial use and may not be used for any purpose other than to identify prospective properties consumers may be interested in purchasing. Information deemed reliable, but not guaranteed. Copyright 2022 Information Technology Systems Ontario, Inc.
¹La valeur désigne la superficie habitable totale d’une propriété résidentielle ou la superficie du terrain. Tous les renseignements concernant la superficie du terrain ou de la propriété sont jugés fiables, mais non garantis, et doivent être vérifiés par l’acheteur. Les définitions des mesures peuvent varier selon la région.