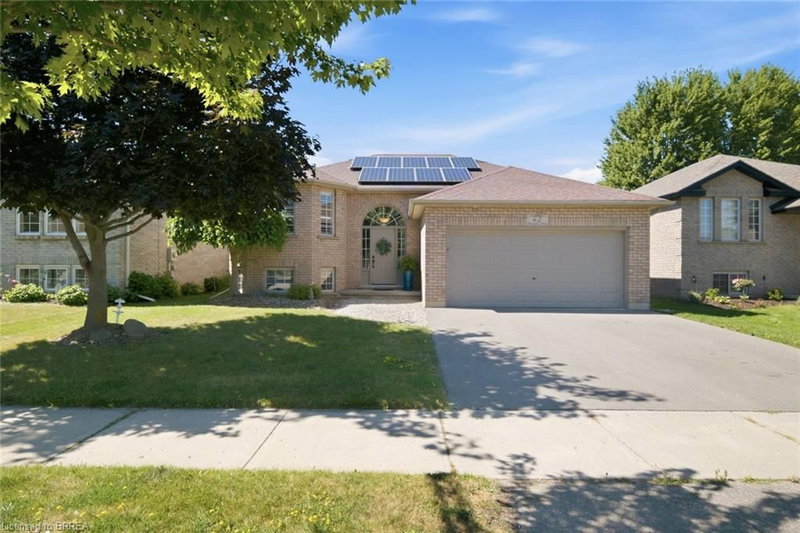

Maison à vendre à Brantford
62 Donegal Drive, Brantford, ON
- 3+1 cac
- 2 sdb
- 1 975 pi.ca. Maison
- Passer à Faits
- Maison à vendre à Brantford
Caractéristiques principales
- Inscrit par:
- Royal LePage Brant Realty
Description de la propriété
No rear neighbors!!! Backing onto a park and the Rail Trail!! One owner on this custom built Mike Dubecki Homes raised bungalow. This spacious 3+1 bedroom dwelling is perfect for the growing family. With over 1800sqft of finished living space it offers all you need and boasts many quality features including a finished basement and fully landscaped front and rear yard which is a little oasis. A must see! Located close to schools, shopping and the highway. Don't miss viewing this beautiful home.
Pièces
- TypeNiveauDimensionsPlancher
- SalonPrincipal14' 6" x 18' 11.9"Autre
- Chambre à coucherPrincipal8' 11.8" x 10' 7.8"Autre
- Chambre à coucher principalePrincipal10' 4" x 14' 11"Autre
- CuisinePrincipal12' 11.9" x 14' 6"Autre
- Chambre à coucherPrincipal10' 7.8" x 10' 4"Autre
- FoyerPrincipal6' 11.8" x 8' 11"Autre
- Chambre à coucherSous-sol9' 6.9" x 20' 6"Autre
- Salle de loisirsSous-sol17' 7.8" x 22' 11.9"Autre
Agents de cette inscription
Royal LePage Brant Realty
Demandez plus d’infos
Demandez plus d’infos
Emplacement
62 Donegal Drive, Brantford, Ontario, N3T 6L2 Canada
Autour de cette propriété
En savoir plus au sujet du quartier et des commodités autour de cette résidence.
Demander de l’information sur le quartier
En savoir plus au sujet du quartier et des commodités autour de cette résidence
Demander maintenantCalculatrice de versements hypothécaires
mensuel* versement mensuel estimé selon :
- $
- %$
- %
- Capital et intérêts 0
- Impôt foncier 0
- Frais de copropriété 0
* Cette calculatrice de versement hypothécaire est destinée à fournir une estimation générale à des fins de prévision et d’information uniquement. Elle ne doit pas être utilisée en tant que seule source d’information à des fins de planification financière. Cet outil ne propose pas de prêts et ne nécessite pas vos coordonnées, il ne constitue pas non plus un conseil financier ou juridique. Pour recevoir des conseils financiers, veuillez contacter un professionnel qualifié. Sotheby’s International Realty Canada et les filiales de Sotheby’s International Realty ne peuvent être tenues responsables de pertes ou de dommages résultant de l’utilisation de cette calculatrice de versement hypothécaire, de la confiance ou d’une référence accordée à son contenu.
Propriétés similairesVoir toutes les propriétés similaires
 The IDX information is exclusively for consumers personal, non-commercial use and may not be used for any purpose other than to identify prospective properties consumers may be interested in purchasing. Information deemed reliable, but not guaranteed. Copyright 2022 Information Technology Systems Ontario, Inc.
¹La valeur désigne la superficie habitable totale d’une propriété résidentielle ou la superficie du terrain. Tous les renseignements concernant la superficie du terrain ou de la propriété sont jugés fiables, mais non garantis, et doivent être vérifiés par l’acheteur. Les définitions des mesures peuvent varier selon la région.