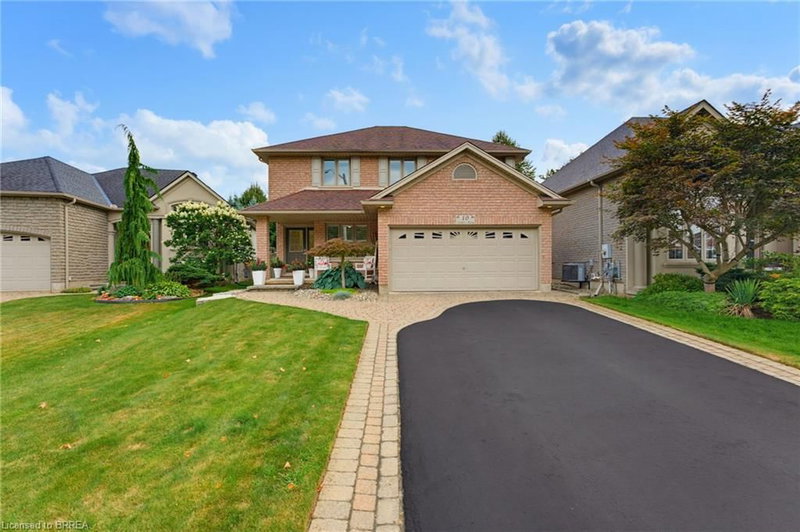

Maison à vendre à Brantford
10 Lismer's Place, Brantford, ON
- 4 cac
- 2+1 sdb
- 2 028 pi.ca. Maison
- Passer à Faits
- Maison à vendre à Brantford
Caractéristiques principales
- Inscrit par:
- Royal LePage Action Realty
Description de la propriété
Welcome to 10 Lismer’s Place, ideally situated on a quiet court in the highly desirable Mayfair neighbourhood. This is the kind of family-friendly setting people dream of, with great schools, established homes, and convenient access to north-end amenities. Step inside to a bright, well-maintained main level designed for both everyday living and entertaining. The front room, currently used as a sitting area, offers excellent flexibility and could easily serve as a formal dining room or home office. The open-concept kitchen, dining, and living area creates a welcoming central space for the whole family, with a convenient powder room completing the main floor. Upstairs, you will find four spacious bedrooms and a 4-piece bathroom. The primary bedroom offers its own private retreat with a walk-in closet and a 4-piece ensuite. The finished basement provides even more living space with a cozy recreation room, a bar area, a laundry room, and plenty of storage. Sliding doors from the dining area lead to a private backyard surrounded by beautifully manicured gardens. Front and back sprinkler systems make maintaining the landscaping easy, while the backyard shed with electrical provides additional storage and functionality. Located just steps from Our Lady of Providence and close to shopping, restaurants, parks, schools, and other north-end amenities, this home offers the space, location, and lifestyle families are looking for. 10 Lismer’s Place is a wonderful opportunity to settle into one of Brantford’s most desirable family neighbourhoods! Book your showing today before its too late!
Téléchargements et médias
Pièces
- TypeNiveauDimensionsPlancher
- BoudoirPrincipal10' 4" x 10' 2.8"Autre
- Salle de bains2ième étage8' 5.9" x 6' 8.3"Autre
- ServiceSous-sol16' 2" x 12' 4"Autre
- Salle de loisirsSous-sol16' 2" x 24' 2.9"Autre
- Salle de lavageSous-sol10' 4.8" x 16' 9.1"Autre
- Salle à mangerPrincipal12' 2" x 9' 1.8"Autre
- Autre2ième étage4' 7.1" x 5' 10"Autre
- CuisinePrincipal16' 2" x 9' 10.5"Autre
- Chambre à coucher2ième étage10' 9.1" x 11' 10.1"Autre
- Chambre à coucher2ième étage10' 4.8" x 11' 3"Autre
- Chambre à coucher2ième étage9' 3.8" x 12' 11.1"Autre
- FoyerPrincipal7' 6.9" x 8' 11.8"Autre
- Salle de bainsPrincipal4' 11" x 5' 2.9"Autre
- Chambre à coucher principale2ième étage14' 4" x 13' 10.1"Autre
- Autre2ième étage7' 10.3" x 16' 6"Autre
- SalonPrincipal16' 2" x 13' 3"Autre
Agents de cette inscription
Demandez plus d’infos
Demandez plus d’infos
Emplacement
10 Lismer's Place, Brantford, Ontario, N3R 8B1 Canada
Autour de cette propriété
En savoir plus au sujet du quartier et des commodités autour de cette résidence.
Demander de l’information sur le quartier
En savoir plus au sujet du quartier et des commodités autour de cette résidence
Demander maintenantCalculatrice de versements hypothécaires
- $
- %$
- %
- Capital et intérêts 0
- Impôt foncier 0
- Frais de copropriété 0
Propriétés similairesVoir toutes les propriétés similaires
 The IDX information is exclusively for consumers personal, non-commercial use and may not be used for any purpose other than to identify prospective properties consumers may be interested in purchasing. Information deemed reliable, but not guaranteed. Copyright 2022 Information Technology Systems Ontario, Inc.
¹La valeur désigne la superficie habitable totale d’une propriété résidentielle ou la superficie du terrain. Tous les renseignements concernant la superficie du terrain ou de la propriété sont jugés fiables, mais non garantis, et doivent être vérifiés par l’acheteur. Les définitions des mesures peuvent varier selon la région.