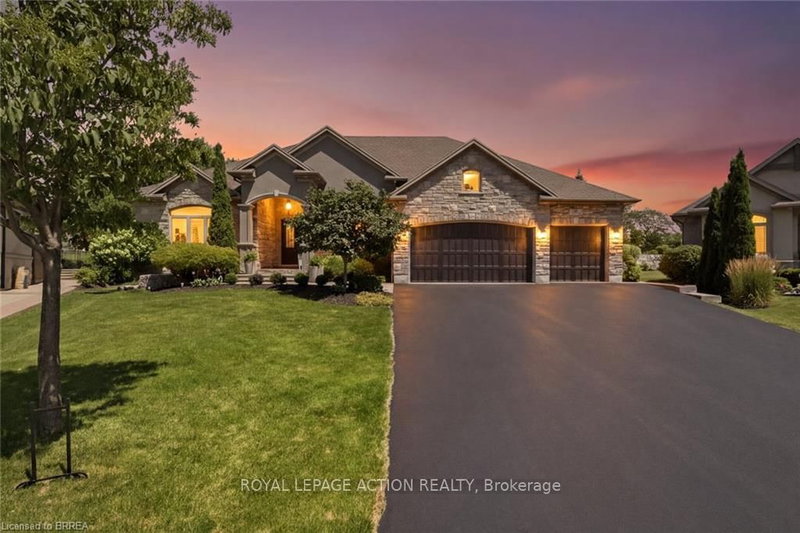

Maison à vendre à Brantford
14 Ellington Pl, Brantford, ON
- 3 cac
- 4 sdb
- Passer à Faits
- Maison à vendre à Brantford
Caractéristiques principales
- Inscrit par:
- ROYAL LEPAGE ACTION REALTY
Description de la propriété
Welcome home to a true masterpiece built by MM Homes, where no detail was left to chance and luxury was simply the standard. Step through the front doors and you feel it right away, soaring coffered ceilings, rich hardwood floors, and California shutters dressing every window from front to back. The formal dining room sits under its own dramatic tray ceiling, bright and elegant, perfect for holiday dinners and special gatherings, and it flows straight into a chef inspired kitchen dressed in quartz counters, a professional gas range with a pot filler, and a massive island built for entertaining. The great room anchors it all with soaring coffered ceilings and a stunning stone fireplace, the true heart of the home. The primary suite is a retreat all on its own, with a spa like ensuite featuring a freestanding soaker tub, a glass shower with rain head, and a sparkling chandelier overhead, plus a spacious custom walk in closet, while a second bedroom offers flexible space for family or guests and a full main floor laundry and mudroom with built in bench keeps busy days running smooth. A striking curved staircase, wrapped in rich wood and wrought iron, leads you down to a lower level built purely for fun, where a true home theatre awaits complete with top of the line audio and video equipment and surround sound built right into the walls, just beyond a great room with a wet bar and a third bedroom with ensuite privilege to a full 3 piece bath, ideal for guests or extended family, with a walk up to the garage adding everyday ease. Step outside and the show continues, with mature, beautifully landscaped grounds surrounding a soothing water feature kept lush by an automatic sprinkler system, and a generous 19 by 19 covered patio complete with a gas line ready for a fireplace and a barbecue, made for entertaining all year long. Built with extremely high end finishes from top to bottom, this home was made to impress.
Pièces
- TypeNiveauDimensionsPlancher
- FoyerPrincipal2' 11.8" x 6' 9.8"Autre
- Salle à mangerPrincipal12' 9.4" x 12' 9.4"Autre
- Pièce principalePrincipal19' 10.1" x 16' 8"Autre
- CuisinePrincipal8' 11.8" x 12' 6"Autre
- AutrePrincipal11' 3.8" x 13' 3.8"Autre
- VestibulePrincipal11' 8.1" x 8' 5.9"Autre
- Salle de bainsPrincipal0' x 0'Autre
- Chambre à coucherPrincipal10' 11.8" x 14' 11.9"Autre
- Salle de bainsPrincipal0' x 0'Autre
- AutrePrincipal16' 6" x 14' 11.9"Autre
- Salle de bainsPrincipal0' x 0'Autre
- ServiceSous-sol16' 4.8" x 19' 10.9"Autre
- Chambre à coucherSous-sol11' 8.9" x 11' 10.9"Autre
- Salle de bainsSous-sol0' x 0'Autre
- Salle de loisirsSous-sol25' 3.1" x 31' 11.8"Autre
- Média / DivertissementSous-sol14' 2.8" x 24' 8"Autre
Agents de cette inscription
Demandez plus d’infos
Demandez plus d’infos
Emplacement
14 Ellington Pl, Brantford, Ontario, N3T 0H5 Canada
Autour de cette propriété
En savoir plus au sujet du quartier et des commodités autour de cette résidence.
Demander de l’information sur le quartier
En savoir plus au sujet du quartier et des commodités autour de cette résidence
Demander maintenantCalculatrice de versements hypothécaires
- $
- %$
- %
- Capital et intérêts 0
- Impôt foncier 0
- Frais de copropriété 0
Propriétés similairesVoir toutes les propriétés similaires
 This website may only be used by consumers that have a bona fide interest in the purchase, sale, or lease of real estate of the type being offered via the website. The data relating to real estate on this website comes in part from the MLS® Reciprocity program of the Toronto Real Estate Board. The data is deemed reliable but is not guaranteed to be accurate.
¹La valeur désigne la superficie habitable totale d’une propriété résidentielle ou la superficie du terrain. Tous les renseignements concernant la superficie du terrain ou de la propriété sont jugés fiables, mais non garantis, et doivent être vérifiés par l’acheteur. Les définitions des mesures peuvent varier selon la région.