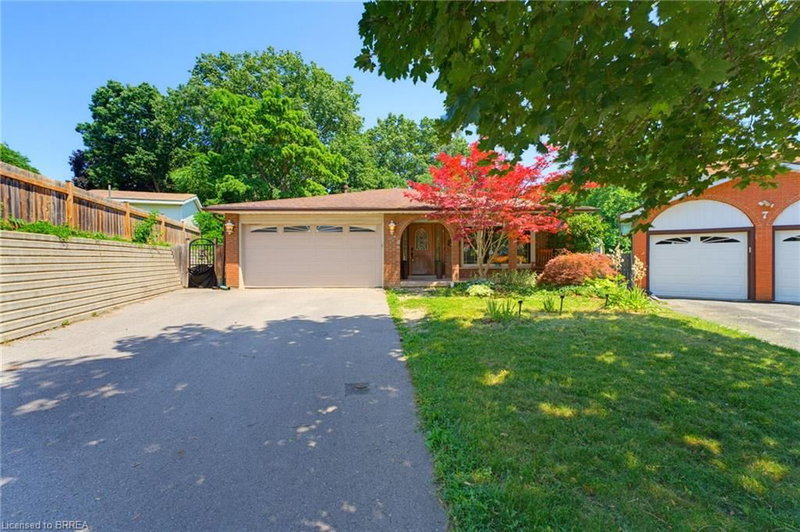

Maison à vendre à Brantford
5 Keeler Place, Brantford, ON
- 3+2 cac
- 3 sdb
- 3 307 pi.ca. Maison
- Passer à Faits
- Maison à vendre à Brantford
Caractéristiques principales
- MLS® #: 40844734
- ID de propriété: SIRC3506023
- Type de propriété: Résidentiel, Détachée
- Superficie habitable¹: 3 307 pi.ca.
- Construit en: 1976
- Chambre(s) à coucher: 3+2
- Salle(s) de bain: 3
- Stationnement(s): 4
- Inscrit par:
- Coldwell Banker Homefront Realty
Description de la propriété
Welcome to family friendly Echo Place. This oversized 5 level backsplit sits on a quiet Cul de Sac. You enter into this home to a huge renovated Kitchen Dining room combination. Across the hall is a large laundry room. The next level offers 3 generous sized bedrooms, and a main bath. The primary offers its own 4 pc ensuite and walk-in closet. The lower level features a 4th bedroom, large bathroom and an oversized rec room with patio doors to the inground pool. Another level down has another family room, bar and utility room. The next level has an exercise room, workshop and a room that could be used as a craft room or a teen hangout. The yard is very secluded backing on to the tree filled ravine. Pool liner was replaced 2 years ago. Filter and heater were replaced three years ago. If you have a large family or multi-generational family, this home offers the space you're looking for.
Pièces
- TypeNiveauDimensionsPlancher
- Salle de loisirsSous-sol24' 1.8" x 12' 9.4"Autre
- Salle de lavagePrincipal10' 7.8" x 18' 1.4"Autre
- Chambre à coucherSous-sol12' 9.4" x 22' 1.7"Autre
- Chambre à coucherSupérieur10' 7.8" x 10' 11.8"Autre
- Salle à mangerPrincipal10' 11.8" x 12' 11.9"Autre
- Chambre à coucher2ième étage10' 7.8" x 10' 5.9"Autre
- Chambre à coucher2ième étage11' 3.8" x 13' 5.8"Autre
- AtelierSous-sol12' 9.4" x 10' 7.8"Autre
- AutreSous-sol14' 11.9" x 6' 5.9"Autre
- CuisinePrincipal12' 11.9" x 14' 11.9"Autre
- Salle de loisirsSupérieur27' 11.8" x 12' 9.4"Autre
- Salle de sportSous-sol10' 11.8" x 16' 11.9"Autre
- ServiceSous-sol18' 1.4" x 10' 7.8"Autre
- FoyerPrincipal4' 11.8" x 14' 11"Autre
- Chambre à coucher principale2ième étage11' 3" x 14' 11.9"Autre
Agents de cette inscription
Demandez plus d’infos
Demandez plus d’infos
Emplacement
5 Keeler Place, Brantford, Ontario, N3S 7K6 Canada
Autour de cette propriété
En savoir plus au sujet du quartier et des commodités autour de cette résidence.
Demander de l’information sur le quartier
En savoir plus au sujet du quartier et des commodités autour de cette résidence
Demander maintenantCalculatrice de versements hypothécaires
- $
- %$
- %
- Capital et intérêts 0
- Impôt foncier 0
- Frais de copropriété 0
Propriétés similairesVoir toutes les propriétés similaires
 The IDX information is exclusively for consumers personal, non-commercial use and may not be used for any purpose other than to identify prospective properties consumers may be interested in purchasing. Information deemed reliable, but not guaranteed. Copyright 2022 Information Technology Systems Ontario, Inc.
¹La valeur désigne la superficie habitable totale d’une propriété résidentielle ou la superficie du terrain. Tous les renseignements concernant la superficie du terrain ou de la propriété sont jugés fiables, mais non garantis, et doivent être vérifiés par l’acheteur. Les définitions des mesures peuvent varier selon la région.