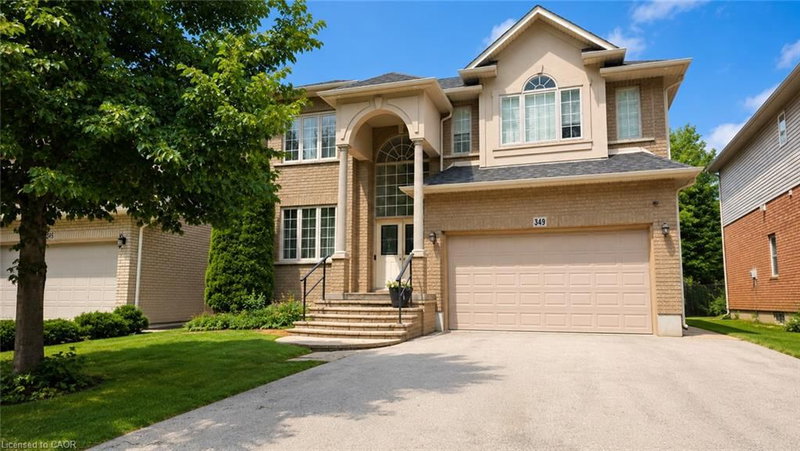

Maison à vendre à Ancaster
349 Braithwaite Avenue, Ancaster, ON
- 4 cac
- 3+1 sdb
- 3 365 pi.ca. Maison
- Passer à Faits
- Maison à vendre à Ancaster
Caractéristiques principales
- MLS® #: 40848257
- ID de propriété: SIRC3566748
- Type de propriété: Résidentiel, Détachée
- Superficie habitable¹: 3 365 pi.ca.
- Chambre(s) à coucher: 4
- Salle(s) de bain: 3+1
- Stationnement(s): 6
- Inscrit par:
- RE/MAX Escarpment Realty Inc.
Description de la propriété
Spectacular almost 2,800 sq ft family home blending premium finishes with everyday comfort. Impressive main floor highlights include a 2-storey foyer, 9ft ceilings with California knock-down detailing. The chef-ready kitchen features an island, deep pantry, microwave shelf, and a gas line ready for your stove. Upgrades shine throughout, from the oak and wrought-iron staircase to the sandstone windows that perfectly complement the neutral exterior brick. The master retreat offers a luxurious spa like ensuite with a corner soak tub and separate shower. This floor also offers three additional oversized bedrooms and 2 more full bathrooms including another ensuite and a Jack-and-Jill setup. All bedrooms also offer walk-in closets. This floor is complete with the convenience of upper laundry room. The finished basement offers large Rec Rm, plenty of storage and cold room. You will be wowed by this amazing outdoor with a bonus of no front neighbours for a peaceful tranquil feel with a beautiful treed view. The backyard offers a large deck for family gatherings and outdoor meals and still plenty of space for your oasis. This home offers it ALL and is just steps to parks, schools and excellent 403 commuter location close to all conveniences!
Pièces
- TypeNiveauDimensionsPlancher
- Salle à mangerPrincipal39' 6" x 49' 5.7"Autre
- Salle de loisirsSous-sol52' 6.3" x 114' 9.9"Autre
- SalonPrincipal46' 11.4" x 49' 2.9"Autre
- Chambre à coucher2ième étage39' 6" x 59' 6.6"Autre
- Salle familialePrincipal49' 2.9" x 75' 8.2"Autre
- Chambre à coucher principale2ième étage42' 9.7" x 52' 6.3"Autre
- CuisinePrincipal39' 6" x 82' 2.2"Autre
- Chambre à coucher2ième étage39' 4.4" x 45' 11.1"Autre
- Chambre à coucher2ième étage39' 4.4" x 59' 6.6"Autre
Agents de cette inscription
Demandez plus d’infos
Demandez plus d’infos
Emplacement
349 Braithwaite Avenue, Ancaster, Ontario, L9G 5A7 Canada
Autour de cette propriété
En savoir plus au sujet du quartier et des commodités autour de cette résidence.
Demander de l’information sur le quartier
En savoir plus au sujet du quartier et des commodités autour de cette résidence
Demander maintenantCalculatrice de versements hypothécaires
- $
- %$
- %
- Capital et intérêts 0
- Impôt foncier 0
- Frais de copropriété 0
Propriétés similairesVoir toutes les propriétés similaires
 The IDX information is exclusively for consumers personal, non-commercial use and may not be used for any purpose other than to identify prospective properties consumers may be interested in purchasing. Information deemed reliable, but not guaranteed. Copyright 2022 Information Technology Systems Ontario, Inc.
¹La valeur désigne la superficie habitable totale d’une propriété résidentielle ou la superficie du terrain. Tous les renseignements concernant la superficie du terrain ou de la propriété sont jugés fiables, mais non garantis, et doivent être vérifiés par l’acheteur. Les définitions des mesures peuvent varier selon la région.