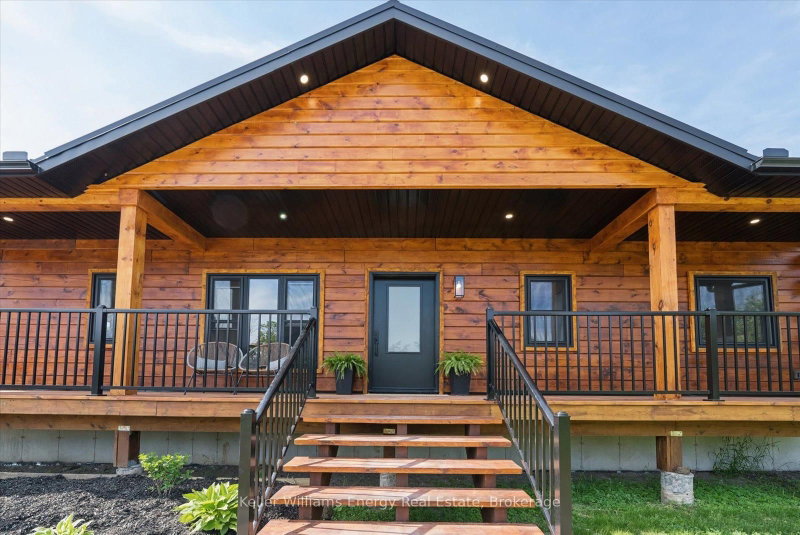

Maison à vendre à Trent Hills
3374 10th Line E, Trent Hills, ON
- 3 cac
- 2 sdb
- Passer à Faits
- Maison à vendre à Trent Hills
Caractéristiques principales
- Inscrit par:
- Keller Williams Energy Real Estate
Description de la propriété
Escape to the peace & privacy of country living without sacrificing everyday convenience. Set on a picturesque 0.99acres just minutes from Campbellford, this exceptional custom pine log home offers the perfect balance of rural tranquility and modern comfort, with shops, restaurants, schools, healthcare, and amenities all less than 10 minutes away. Enjoy the convenience of roadside mail delivery, garbage & recycle pickup, school bus service, and high-speed internet options. Built with exceptional craftsmanship, the home welcomes you with soaring vaulted ceilings & an open-concept design that seamlessly connects the living, dining, and kitchen spaces. The stunning custom kitchen features rich cabinetry with crown moulding, quartz countertops, pots & pans drawers & a large island with breakfast bar, making it the heart of the home. Nine-foot ceilings continue through the bedroom wing, enhancing the spacious feel throughout. Retreat to the private primary suite, thoughtfully separated from the additional bedrooms, complete with a walk-in closet and a beautiful ensuite featuring a tiled shower, handcrafted wood vanity, and freestanding soaker tub overlooking the peaceful backyard. Two additional bedrooms provide comfortable space for family or guests. Main floor laundry offers direct access to the expansive cedar deck, perfect for entertaining or simply enjoying nature.The unfinished basement with impressive 10-foot ceilings offers endless possibilities for future living space. Outside, the detached garage (28'8"W X 24'5"L X 9'4"H) offers generous space for vehicles, hobbies, or workshop, complete with 60-amp electrical panel. Added features include 200-amp service to the home, a septic system with back-flow alarm, sump pump, electric heat pump for heating & a/c, wood stove and so much more. Dreaming of space, privacy, and a slower pace of life without feeling disconnected? This remarkable property delivers the best of both worlds and is a must see!
Téléchargements et médias
Pièces
- TypeNiveauDimensionsPlancher
- CuisinePrincipal10' 8.6" x 11' 11.7"Autre
- SalonPrincipal15' 3.8" x 15' 10.9"Autre
- Salle à mangerPrincipal8' 6.7" x 12' 10.7"Autre
- AutrePrincipal13' 2.6" x 13' 5.8"Autre
- Chambre à coucherPrincipal11' 10.9" x 9' 8.9"Autre
- Chambre à coucherPrincipal11' 9.7" x 9' 9.7"Autre
- Salle de lavagePrincipal5' 6.9" x 11' 10.9"Autre
Agents de cette inscription
Demandez plus d’infos
Demandez plus d’infos
Emplacement
3374 10th Line E, Trent Hills, Ontario, K0L 1L0 Canada
Autour de cette propriété
En savoir plus au sujet du quartier et des commodités autour de cette résidence.
Demander de l’information sur le quartier
En savoir plus au sujet du quartier et des commodités autour de cette résidence
Demander maintenantCalculatrice de versements hypothécaires
- $
- %$
- %
- Capital et intérêts 0
- Impôt foncier 0
- Frais de copropriété 0
Propriétés similairesVoir toutes les propriétés similaires
 This website may only be used by consumers that have a bona fide interest in the purchase, sale, or lease of real estate of the type being offered via the website. The data relating to real estate on this website comes in part from the MLS® Reciprocity program of the Toronto Real Estate Board. The data is deemed reliable but is not guaranteed to be accurate.
¹La valeur désigne la superficie habitable totale d’une propriété résidentielle ou la superficie du terrain. Tous les renseignements concernant la superficie du terrain ou de la propriété sont jugés fiables, mais non garantis, et doivent être vérifiés par l’acheteur. Les définitions des mesures peuvent varier selon la région.