
Maison à vendre à Trent Hills
6748 County Road 50, Trent Hills, ON
- 3 cac
- 1 sdb
- 0,40 pi.ca. Terrain
- Passer à Faits
- Maison à vendre à Trent Hills
Caractéristiques principales
- MLS® #: X13013562
- ID de propriété: SIRC3283588
- Type de propriété: Résidentiel, Maison unifamiliale détachée
- Grandeur du terrain¹: 0,40 pi.ca.
- Construit en: 51
- Chambre(s) à coucher: 3
- Salle(s) de bain: 1
- Pièces supplémentaires: Sejour
- Stationnement(s): 5
- Inscrit par:
- ROYAL LEPAGE PROALLIANCE REALTY
Description de la propriété
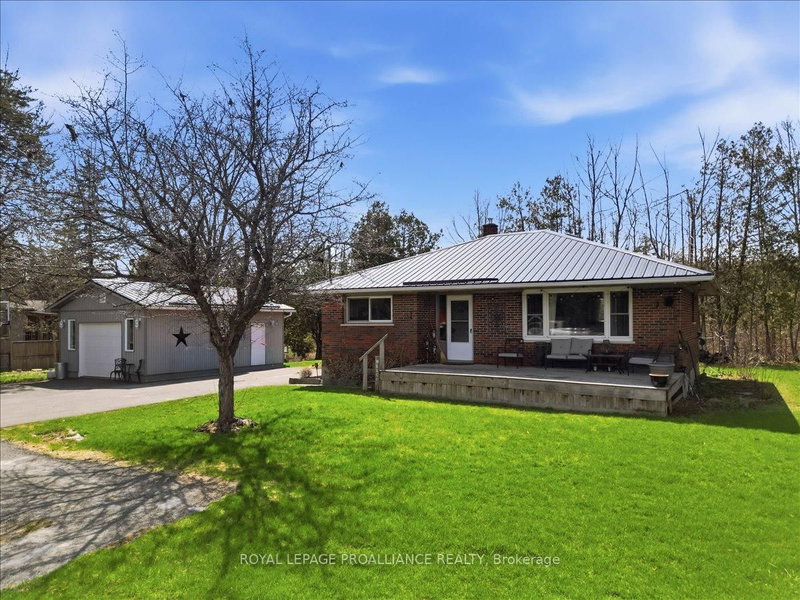
Enjoy this charming 3-bedroom brick home or use as a year-round retreat property with beautiful unobstructed views of Crowe Bay, part of the Trent-Severn Waterway. Relax on the front deck while taking in the water views and watching the boats go by. Bright main floor features an oversized picture window showcasing the water views, along with an open eat-in kitchen. The third bedroom/den offers patio doors to a private rear patio with peaceful wooded views. Numerous updates include a newer septic system, owned hot water tank, and water softener. The detached 24' x 18' insulated and drywalled garage, complete with a propane stove, creates the ideal space for hobbies, a workshop, or gatherings with family and friends. Lower level has a family room open to a large bonus area plus workshop and laundry/utility area. Metal roof on home and garage, and a paved driveway with ample parking complete this move-in-ready property. A rare opportunity to enjoy relaxed water views-this one is a must-see.
Pièces
- TypeNiveauDimensionsPlancher
- FoyerPrincipal3' 4.9" x 5' 5.7"Autre
- SalonPrincipal10' 9.5" x 21' 10.9"Autre
- CuisinePrincipal13' 8.5" x 12' 2.4"Autre
- AutrePrincipal13' 2.2" x 9' 3.8"Autre
- Chambre à coucherPrincipal9' 8.1" x 9' 2.6"Autre
- Chambre à coucherPrincipal9' 8.1" x 10' 5.9"Autre
- Salle de bainsPrincipal4' 11.8" x 7' 6.4"Autre
- Salle familialeSupérieur10' 9.9" x 21' 10.5"Autre
- Salle de bainsSupérieur0' 3.1" x 4' 8.2"Autre
- AutreSupérieur13' 9.3" x 22' 2.1"Autre
- Salle de lavageSupérieur10' 3.2" x 11' 11.7"Autre
- AutreSupérieur13' 8.5" x 11' 10.9"Autre
Agents de cette inscription
Demandez plus d’infos
Demandez plus d’infos
Emplacement
6748 County Road 50, Trent Hills, Ontario, K0L 1L0 Canada
Autour de cette propriété
En savoir plus au sujet du quartier et des commodités autour de cette résidence.
Demander de l’information sur le quartier
En savoir plus au sujet du quartier et des commodités autour de cette résidence
Demander maintenantCalculatrice de versements hypothécaires
- $
- %$
- %
- Capital et intérêts 0
- Impôt foncier 0
- Frais de copropriété 0
Propriétés similairesVoir toutes les propriétés similaires
 This website may only be used by consumers that have a bona fide interest in the purchase, sale, or lease of real estate of the type being offered via the website. The data relating to real estate on this website comes in part from the MLS® Reciprocity program of the Toronto Real Estate Board. The data is deemed reliable but is not guaranteed to be accurate.
¹La superficie en pieds carrés fait référence à la surface totale de l’espace habitable d’une propriété résidentielle ou à la taille du terrain. Toutes les informations relatives à la superficie du terrain ou de la résidence sont jugées fiables, mais ne sont pas garanties et doivent être vérifiées par l’acheteur. Les méthodes de calcul peuvent varier selon la région. Certaines inscriptions peuvent présenter une superficie approximative ou une fourchette.