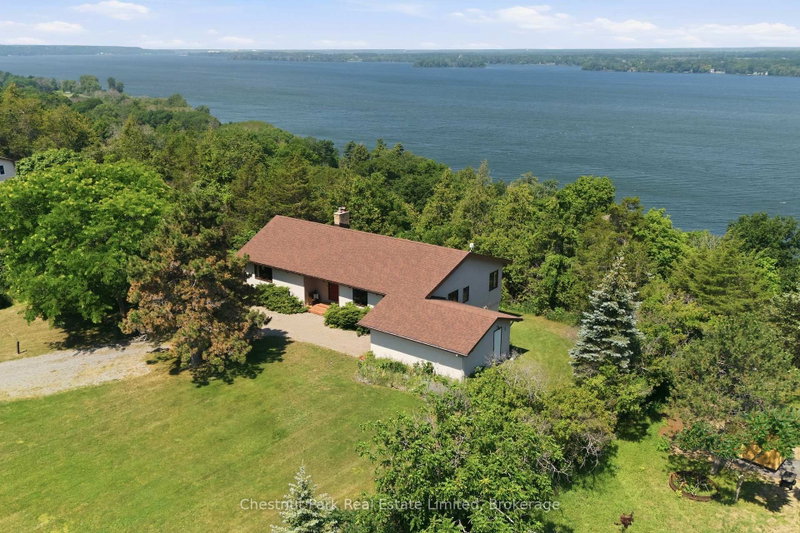

Maison à vendre à Prince Edward County
1979 County Road 7, Prince Edward County, ON
- 1+2 cac
- 2 sdb
- Passer à Faits
- Maison à vendre à Prince Edward County
Caractéristiques principales
- Inscrit par:
- Chestnut Park Real Estate Limited
Description de la propriété
Set above Lake Ontario with sweeping views over Adolphus Reach, this exceptional property offers over 2 acres and nearly 170 feet of private shoreline - an idyllic, waterfront setting where panoramic horizons and incredible sunsets define everyday living. Designed in a Swiss-inspired mid-century style, the custom-built bungalow showcases timeless architectural character alongside thoughtful and functional proportions. Inside, the home is distinguished by oversized rooms, cathedral ceilings, soaring sightlines, and an abundance of large windows that flood the home with natural light. Warm wood beams, accents and floors run throughout, creating a cozy, inviting atmosphere, while the spacious and flowing layout centers around a grand stone fireplace, creating a beautiful focal point. The main level features an eat-in kitchen, dining room, and a comfortable living room that flow seamlessly together, making everyday living and entertaining effortless. The main floor is completed by the primary bedroom with a walk-in closet, an office, and a full bathroom. Step outside to the composite decking with glass panels at the rear, where you can savour the water views in privacy, whether for morning coffee or golden-hour evenings. A walk-out lower level extends the living space, with a large family room with propane fireplace, two additional bedrooms, a full bathroom, ample storage, and direct access to a stone patio. An attached garage adds convenience, while the private shoreline of this property is easily accessed via a neighbouring deeded right-of-way and features a concrete dock plus a dedicated spot to launch a boat, offering true waterfront functionality from day one. Centrally positioned for everything Prince Edward County has to offer, you're only 15 minutes from Picton and 10 minutes from the Glenora Ferry - making this lakeside retreat as practical as it is breathtaking.
Téléchargements et médias
Pièces
- TypeNiveauDimensionsPlancher
- FoyerPrincipal5' 10.2" x 8' 7.5"Autre
- Salle à mangerPrincipal13' 6.5" x 20' 1.3"Autre
- SalonPrincipal19' 3.4" x 18' 11.5"Autre
- CuisinePrincipal18' 11.9" x 12' 9.9"Autre
- VestibulePrincipal7' 5.3" x 6' 4.7"Autre
- Chambre à coucherPrincipal10' 7.9" x 18' 3.6"Autre
- Salle de bainsPrincipal7' 9.7" x 12' 4.8"Autre
- Bureau à domicilePrincipal12' 11.1" x 12' 4.8"Autre
- Salle de loisirsSupérieur27' 5.5" x 31' 6.3"Autre
- Chambre à coucherSupérieur19' 7.4" x 10' 11.8"Autre
- Chambre à coucherSupérieur10' 8.3" x 15' 10.5"Autre
- Salle de bainsSupérieur7' 9.3" x 10' 10.7"Autre
- Salle de lavageSupérieur11' 11.3" x 10' 9.9"Autre
- ServiceSupérieur11' 11.7" x 11' 6.1"Autre
Agents de cette inscription
Demandez plus d’infos
Demandez plus d’infos
Emplacement
1979 County Road 7, Prince Edward County, Ontario, K0K 2T0 Canada
Autour de cette propriété
En savoir plus au sujet du quartier et des commodités autour de cette résidence.
Demander de l’information sur le quartier
En savoir plus au sujet du quartier et des commodités autour de cette résidence
Demander maintenantCalculatrice de versements hypothécaires
- $
- %$
- %
- Capital et intérêts 0
- Impôt foncier 0
- Frais de copropriété 0
Propriétés similairesVoir toutes les propriétés similaires
 This website may only be used by consumers that have a bona fide interest in the purchase, sale, or lease of real estate of the type being offered via the website. The data relating to real estate on this website comes in part from the MLS® Reciprocity program of the Toronto Real Estate Board. The data is deemed reliable but is not guaranteed to be accurate.
¹La valeur désigne la superficie habitable totale d’une propriété résidentielle ou la superficie du terrain. Tous les renseignements concernant la superficie du terrain ou de la propriété sont jugés fiables, mais non garantis, et doivent être vérifiés par l’acheteur. Les définitions des mesures peuvent varier selon la région.