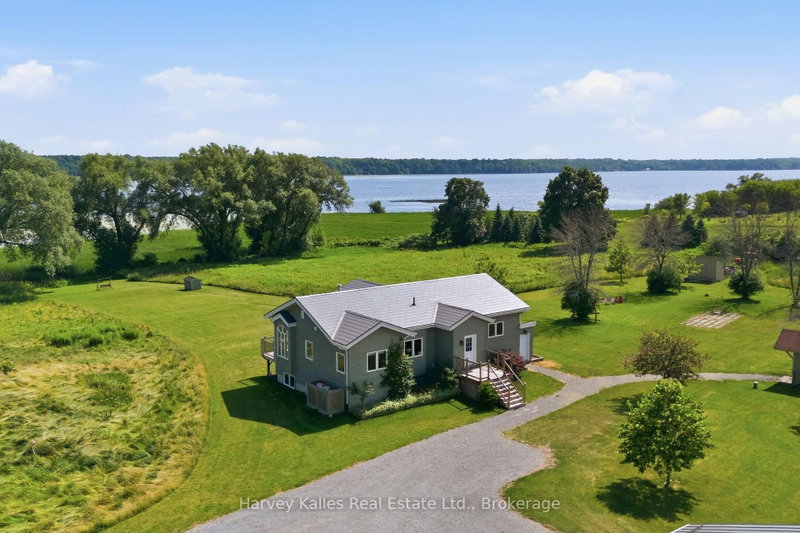

Maison à vendre à Prince Edward County
388 South Big Island Rd, Prince Edward County, ON
- 1+2 cac
- 3 sdb
- Passer à Faits
- Maison à vendre à Prince Edward County
Caractéristiques principales
- Inscrit par:
- Harvey Kalles Real Estate Ltd.
Description de la propriété
OPEN HOUSE Sunday July 26, 11am - 12:30pm. Leave the noise behind and embrace a waterfront lifestyle defined by privacy, nature, and room to explore. Set on 19.5 acres with approx. 3 acres of manicured lawn, this exceptional property offers peaceful seclusion, panoramic views, and a shoreline path perfect for morning walks, birdwatching, and evenings overlooking the water. Designed to embrace its surroundings, this 1,490 sq.ft. Viceroy home is filled with natural light, featuring soaring vaulted ceilings and expansive windows. Custom-crafted by a fine furniture maker, the interior showcases handcrafted kitchen cabinetry, a striking fireplace mantel, built-in office cabinetry, and custom bathroom finishes that add warmth and character throughout.The open-concept main floor is ideal for everyday living and entertaining, with a spacious kitchen offering stainless steel appliances and a central island. The dining area opens to the back deck, while the living room is anchored by a fireplace beneath the vaulted ceiling. A dedicated office, powder room, and spacious primary suite with a walk-in closet and ensuite featuring a soaker tub and steam shower complete the main level. The finished lower level expands the living space to a total of ~2,300 sq. ft.with two additional bedrooms, a full bath, family room, and workshop with external entry.The 1,700 sq. ft. detached three-bay garage includes a heated workspace and oversized bay, and a serviced trailer pad with hydro, seasonal water, and septic provides flexibility for family or guests. The property is equipped with 400 amps of dedicated power for the home, workshop, garage, and trailer pad, while a 16 kW Generac provides backup power to the house and workshop. Three storage sheds, a pump house, and an irrigation system drawing from Muscote Bay complete this exceptional offering. This is a property where every season invites a new adventure.
Téléchargements et médias
Pièces
- TypeNiveauDimensionsPlancher
- FoyerPrincipal11' 3.4" x 7' 9.3"Autre
- Salle de bainsPrincipal7' 6.9" x 3' 2.1"Autre
- CuisinePrincipal13' 1.8" x 15' 5.8"Autre
- Salle à mangerPrincipal11' 9.7" x 16' 8.3"Autre
- SalonPrincipal19' 7.4" x 21' 11.7"Autre
- Bureau à domicilePrincipal8' 10.6" x 9' 11.2"Autre
- AutrePrincipal12' 3.2" x 12' 11.9"Autre
- Salle de bainsPrincipal17' 4.6" x 11' 8.5"Autre
- Salle de loisirsSupérieur18' 9.5" x 18' 11.1"Autre
- Chambre à coucherSupérieur9' 10.1" x 11' 3"Autre
- Chambre à coucherSupérieur9' 10.8" x 10' 11.8"Autre
- AutreSupérieur6' 6.7" x 11' 10.7"Autre
- Salle de lavageSupérieur6' 4.3" x 5' 6.9"Autre
- Salle de bainsSupérieur8' 4.5" x 4' 10.6"Autre
- ServiceSupérieur8' 6.3" x 7' 8.1"Autre
- AtelierSupérieur23' 5.8" x 17' 1.5"Autre
Agents de cette inscription
Demandez plus d’infos
Demandez plus d’infos
Emplacement
388 South Big Island Rd, Prince Edward County, Ontario, K0K 1W0 Canada
Autour de cette propriété
En savoir plus au sujet du quartier et des commodités autour de cette résidence.
Demander de l’information sur le quartier
En savoir plus au sujet du quartier et des commodités autour de cette résidence
Demander maintenantCalculatrice de versements hypothécaires
- $
- %$
- %
- Capital et intérêts 0
- Impôt foncier 0
- Frais de copropriété 0
Propriétés similairesVoir toutes les propriétés similaires
 This website may only be used by consumers that have a bona fide interest in the purchase, sale, or lease of real estate of the type being offered via the website. The data relating to real estate on this website comes in part from the MLS® Reciprocity program of the Toronto Real Estate Board. The data is deemed reliable but is not guaranteed to be accurate.
¹La valeur désigne la superficie habitable totale d’une propriété résidentielle ou la superficie du terrain. Tous les renseignements concernant la superficie du terrain ou de la propriété sont jugés fiables, mais non garantis, et doivent être vérifiés par l’acheteur. Les définitions des mesures peuvent varier selon la région.