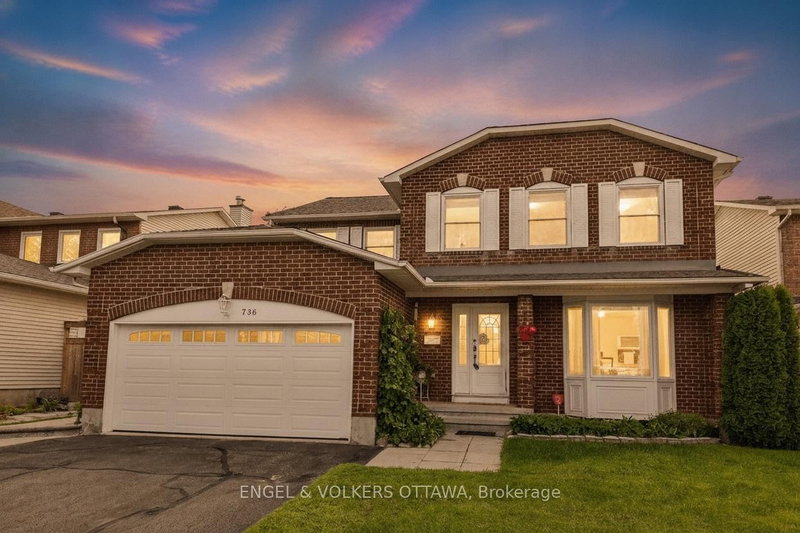

Maison à vendre à Ottawa
736 Hauteview Cres, Ottawa, ON
- 4+1 cac
- 3 sdb
- Passer à Faits
- Maison à vendre à Ottawa
Caractéristiques principales
- Inscrit par:
- ENGEL & VOLKERS OTTAWA
Description de la propriété
Welcome to 736 Hauteview Crescent, built as a Cranston, Costcan model home ideally located within walking distance of shops, parks, schools and public transit, with easy access to Highway 174. Step through the grand foyer to discover hardwood flooring and porcelain tile throughout the main and second levels, complemented by a striking central hardwood winding staircase with mixed-metal and wood balusters. The bright formal living room features a large bay window and generous entertaining space, while elegant French doors lead to the spacious formal dining room. The thoughtfully designed kitchen offers wood cabinetry, granite countertops, stainless steel appliances and abundant storage. It opens to a spectacular two-storey family room, where expansive windows fill the space with natural light and a beautiful gas fireplace creates a warm focal point. A private office and convenient laundry room complete the main level. Upstairs, retreat to the spacious primary bedroom, complete with a spa-like ensuite and a walk-in closet featuring built-in California Closets drawers and shelving. Three additional generously sized bedrooms and a full bathroom provide plenty of space for family and guests. The tastefully finished basement expands the living area with a recreation room, built-in bar, flex room, workshop and ample storage. Outside, relax or entertain in the private backyard oasis, featuring a heated in-ground saltwater pool, hot tub and stamped-concrete surround. A double attached garage completes this impressive home.
Pièces
- TypeNiveauDimensionsPlancher
- SalonPrincipal11' 10.7" x 16' 11.9"Autre
- Salle à mangerPrincipal11' 5" x 14' 8.9"Autre
- Salle familialePrincipal13' 10.8" x 17' 8.9"Autre
- CuisinePrincipal10' 5.1" x 10' 8.6"Autre
- Salle à déjeunerPrincipal8' 3.2" x 10' 5.1"Autre
- Bureau à domicilePrincipal10' 7.8" x 10' 1.2"Autre
- Cabinet de toilettePrincipal4' 9" x 7' 4.1"Autre
- FoyerPrincipal8' 5.9" x 16' 11.1"Autre
- Salle de bains2ième étage5' 10.2" x 11' 3"Autre
- Salle de bains2ième étage7' 4.1" x 15' 8.9"Autre
- Chambre à coucher2ième étage11' 8.9" x 12' 4"Autre
- Chambre à coucher2ième étage10' 11.8" x 13' 3"Autre
- Chambre à coucher2ième étage9' 10.5" x 11' 3.8"Autre
- Autre2ième étage12' 7.9" x 18' 2.1"Autre
- Pièce principaleSous-sol20' 4.8" x 21' 9"Autre
- Salle de loisirsSous-sol10' 9.1" x 16' 9.1"Autre
Agents de cette inscription
Demandez plus d’infos
Demandez plus d’infos
Emplacement
736 Hauteview Cres, Ottawa, Ontario, K4A 2B8 Canada
Autour de cette propriété
En savoir plus au sujet du quartier et des commodités autour de cette résidence.
Demander de l’information sur le quartier
En savoir plus au sujet du quartier et des commodités autour de cette résidence
Demander maintenantCalculatrice de versements hypothécaires
- $
- %$
- %
- Capital et intérêts 0
- Impôt foncier 0
- Frais de copropriété 0
Propriétés similairesVoir toutes les propriétés similaires
 This website may only be used by consumers that have a bona fide interest in the purchase, sale, or lease of real estate of the type being offered via the website. The data relating to real estate on this website comes in part from the MLS® Reciprocity program of the Toronto Real Estate Board. The data is deemed reliable but is not guaranteed to be accurate.
¹La valeur désigne la superficie habitable totale d’une propriété résidentielle ou la superficie du terrain. Tous les renseignements concernant la superficie du terrain ou de la propriété sont jugés fiables, mais non garantis, et doivent être vérifiés par l’acheteur. Les définitions des mesures peuvent varier selon la région.