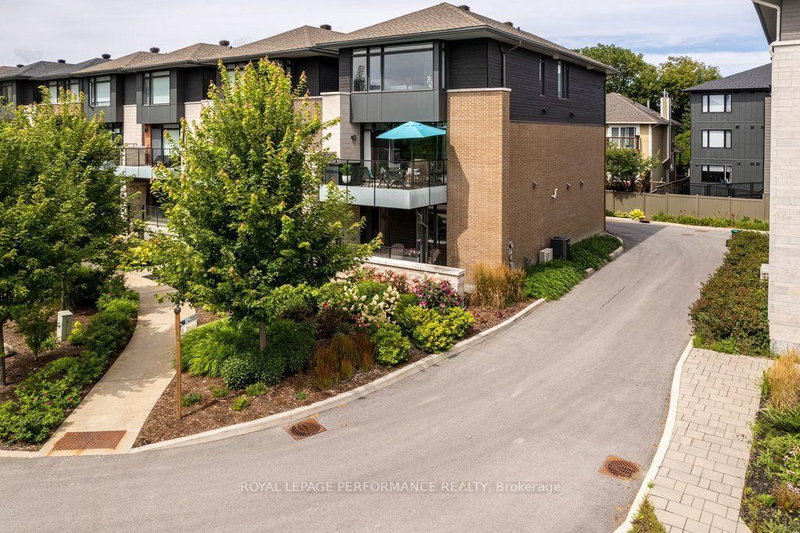

Maison à vendre à Ottawa
312 Sanctuary Private, Ottawa, ON
- 4 cac
- 4 sdb
- Passer à Faits
- Maison à vendre à Ottawa
Caractéristiques principales
- MLS® #: X13699852
- ID de propriété: SIRC3574976
- Type de propriété: Résidentiel, Détachée
- Superficie habitable¹: 2500-3000 pi.ca.
- Chambre(s) à coucher: 4
- Salle(s) de bain: 4
- Pièces supplémentaires: Sejour
- Age approximatif: 6-15 ans
- Stationnement(s): 3
- Inscrit par:
- ROYAL LEPAGE PERFORMANCE REALTY
Description de la propriété
Where luxury meets lifestyle, this design-forward home delivers panoramic river views from every floor and a level of finish rarely seen in the neighbourhood. Professionally curated and upgraded far beyond the original EQ Homes build, every space reflects thoughtful craftsmanship and elevated style. A ground-floor den with custom-designed glass slider creates a sleek home office or optional fourth bedroom, paired with a designer powder room and direct access to the double garage. Upstairs, refined wall panelling sets the tone for the formal living and dining areas. The butler's pantry leads to a showpiece kitchen featuring two-tone cabinetry, fresh quartz counters, and a larger, redesigned island with extra storage. The inviting family room centres around a striking black-stone gas fireplace. A discreet powder room completes the floor. The primary suite is a true retreat, offering the best views in the community, dual walk-in closets, and a fully reimagined spa-style ensuite. Two additional king-sized bedrooms share an upgraded full bath with new cabinetry and a deep soaker tub. A full laundry room with exceptional storage adds everyday convenience. The finished lower level expands your living space with a stylish recreation room and custom wet bar-perfect for entertaining. Located in a private enclave surrounded by nature, yet steps from the boutiques, cafés, and restaurants of Main Street. Minutes to downtown Ottawa with effortless highway access. Association fees ($268.82) per month cover private road maintenance and communal landscaping.
Téléchargements et médias
Pièces
- TypeNiveauDimensionsPlancher
- BoudoirPrincipal11' 11.7" x 11' 6.9"Autre
- FoyerPrincipal12' 2.8" x 8' 1.6"Autre
- Salle familialeSupérieur18' 11.9" x 23' 11.7"Autre
- Cuisine2ième étage9' 11.6" x 14' 5.6"Autre
- Salon2ième étage11' 5.7" x 13' 11.7"Autre
- Pièce principale2ième étage13' 11.7" x 18' 5.6"Autre
- Autre3ième étage13' 11.7" x 16' 2.8"Autre
- Chambre à coucher3ième étage9' 11.6" x 13' 11.7"Autre
- Chambre à coucher3ième étage9' 11.6" x 11' 5.7"Autre
Agents de cette inscription
Demandez plus d’infos
Demandez plus d’infos
Emplacement
312 Sanctuary Private, Ottawa, Ontario, K1S 5W1 Canada
Autour de cette propriété
En savoir plus au sujet du quartier et des commodités autour de cette résidence.
Demander de l’information sur le quartier
En savoir plus au sujet du quartier et des commodités autour de cette résidence
Demander maintenantCalculatrice de versements hypothécaires
- $
- %$
- %
- Capital et intérêts 0
- Impôt foncier 0
- Frais de copropriété 0
Propriétés similairesVoir toutes les propriétés similaires
 This website may only be used by consumers that have a bona fide interest in the purchase, sale, or lease of real estate of the type being offered via the website. The data relating to real estate on this website comes in part from the MLS® Reciprocity program of the Toronto Real Estate Board. The data is deemed reliable but is not guaranteed to be accurate.
¹La valeur désigne la superficie habitable totale d’une propriété résidentielle ou la superficie du terrain. Tous les renseignements concernant la superficie du terrain ou de la propriété sont jugés fiables, mais non garantis, et doivent être vérifiés par l’acheteur. Les définitions des mesures peuvent varier selon la région.