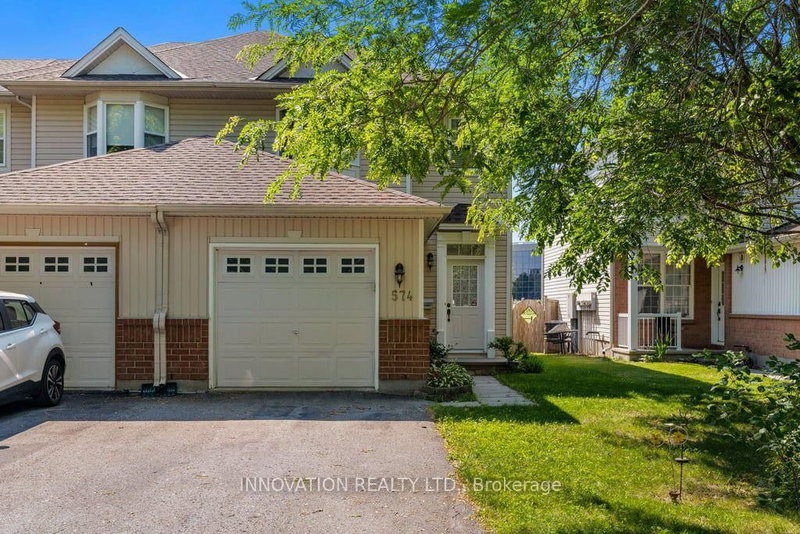

Maison de ville à vendre à Ottawa
574 Aberfoyle Circ, Ottawa, ON
- 3 cac
- 3 sdb
- Passer à Faits
- Maison de ville à vendre à Ottawa
Caractéristiques principales
- Inscrit par:
- INNOVATION REALTY LTD.
Description de la propriété
BACKING ON TO GREEN SPACE, this beautiful and bright end unit is just minutes from The Marshes golf course, low traffic street, totally in move in condition. The open floor plan features a spacious foyer ...from here there is an entrance to the single car garage and main floor powder room. The living room features a gas fireplace with an oak mantle, beautifully maintained hardwood strip flooring which continues to the spacious dining room. The kitchen and eating area a showered with light from the large window and sliding patio doors offering access to the back yard. The kitchen has a plethora of cabinets including a pantry and a large lazy L counter; the fridge, stove, dishwasher and hood fan and microwave complete this space and are included. The sweeping oak staircase leads you to the second level where the primary bedroom boasts a large walk in closet and a three piece bathroom, this level features engineered flooring. Two additional bedrooms are generous in size; all three bedrooms have ceiling fans. The lower level has a mostly finished spacious family room with laminate flooring, a dedicated area which has been roughed in for a future bathroom. The laundry area has a washer, dryer and laundry tub, there is also space for a workshop. The back yard is quite private and fenced on two sides it features a patio to sit and enjoy your free time. This is a lovely property close to parks and schools, pride of ownership is evident.
Téléchargements et médias
Pièces
- TypeNiveauDimensionsPlancher
- SalonRez-de-chaussée18' 8.4" x 18' 10.7"Autre
- Salle à mangerRez-de-chaussée9' 4.9" x 14' 9.5"Autre
- CuisineRez-de-chaussée9' 3.8" x 14' 9.5"Autre
- Autre2ième étage13' 10.8" x 18' 4.8"Autre
- Salle de bains2ième étage6' 3.9" x 7' 6.9"Autre
- Chambre à coucher2ième étage8' 7.1" x 14' 2.8"Autre
- Chambre à coucher2ième étage9' 6.9" x 12' 9.1"Autre
- Salle familialeSous-sol18' 6.8" x 26' 4.1"Autre
Agents de cette inscription
Demandez plus d’infos
Demandez plus d’infos
Emplacement
574 Aberfoyle Circ, Ottawa, Ontario, K2K 3R3 Canada
Autour de cette propriété
En savoir plus au sujet du quartier et des commodités autour de cette résidence.
Demander de l’information sur le quartier
En savoir plus au sujet du quartier et des commodités autour de cette résidence
Demander maintenantCalculatrice de versements hypothécaires
- $
- %$
- %
- Capital et intérêts 0
- Impôt foncier 0
- Frais de copropriété 0
Propriétés similairesVoir toutes les propriétés similaires
 This website may only be used by consumers that have a bona fide interest in the purchase, sale, or lease of real estate of the type being offered via the website. The data relating to real estate on this website comes in part from the MLS® Reciprocity program of the Toronto Real Estate Board. The data is deemed reliable but is not guaranteed to be accurate.
¹La valeur désigne la superficie habitable totale d’une propriété résidentielle ou la superficie du terrain. Tous les renseignements concernant la superficie du terrain ou de la propriété sont jugés fiables, mais non garantis, et doivent être vérifiés par l’acheteur. Les définitions des mesures peuvent varier selon la région.