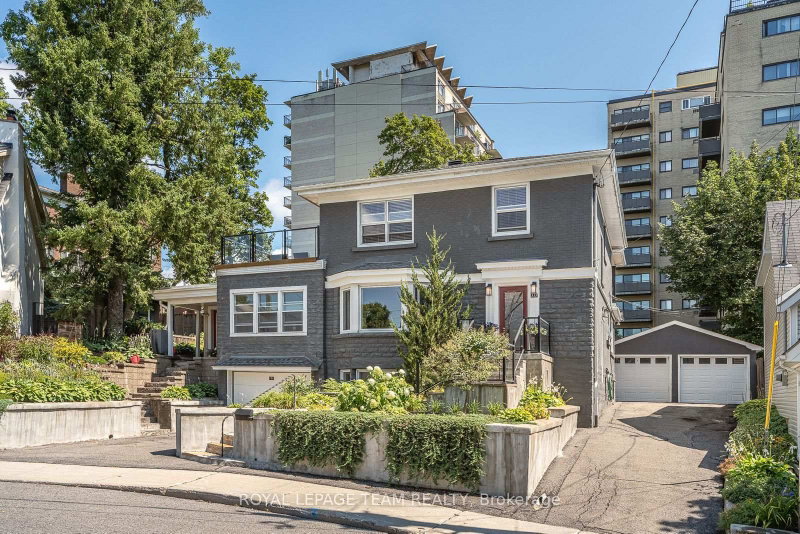

Maison à vendre à Ottawa
111 Ivy Cres, Ottawa, ON
- 4+1 cac
- 5 sdb
- Passer à Faits
- Maison à vendre à Ottawa
Caractéristiques principales
- Inscrit par:
- ROYAL LEPAGE TEAM REALTY
Description de la propriété
A remarkable home, set on an exceptionally generous, beautifully landscaped property. Original stained glass and doors, graceful arches and graphite-stained maple hardwood bring warmth and architectural character to the main floor. Formal living and dining rooms flow to a spectacular gathering kitchen with quartz counters, gas range and enormous walk-in pantry, plus a private backyard-facing office. A generous separate main-floor suite offers a bedroom, family room, full bath, private entrance and roughed-in plumbing for a kitchenette/powder room. Upstairs, the primary features dual walk-ins, a luxurious ensuite and private balcony connecting to a larger deck overlooking the magnificent garden and large lot, plus two additional bedrooms and full bath. The lower level includes another full bath, laundry and storage, alongside a completely independent one-bedroom income suite with kitchen, living room, laundry, private entrance, driveway and garage. Detached double garage. Exceptional space, privacy and versatility in chic and highly coveted New Edinburgh/Lindenlea.
Agents de cette inscription
Demandez plus d’infos
Demandez plus d’infos
Emplacement
111 Ivy Cres, Ottawa, Ontario, K1M 1Y1 Canada
Autour de cette propriété
En savoir plus au sujet du quartier et des commodités autour de cette résidence.
Demander de l’information sur le quartier
En savoir plus au sujet du quartier et des commodités autour de cette résidence
Demander maintenantCalculatrice de versements hypothécaires
- $
- %$
- %
- Capital et intérêts 0
- Impôt foncier 0
- Frais de copropriété 0
Propriétés similairesVoir toutes les propriétés similaires
 This website may only be used by consumers that have a bona fide interest in the purchase, sale, or lease of real estate of the type being offered via the website. The data relating to real estate on this website comes in part from the MLS® Reciprocity program of the Toronto Real Estate Board. The data is deemed reliable but is not guaranteed to be accurate.
¹La valeur désigne la superficie habitable totale d’une propriété résidentielle ou la superficie du terrain. Tous les renseignements concernant la superficie du terrain ou de la propriété sont jugés fiables, mais non garantis, et doivent être vérifiés par l’acheteur. Les définitions des mesures peuvent varier selon la région.